From concept to completion, we turn your ideas into functional, beautifully crafted living spaces tailored to your lifestyle. Whether you are adding a modern kitchen extension or expanding your living area, we provide a seamless, hassle-free experience every step of the way.
What We Do
- Initial Consultation & Budgeting: We evaluate your project ideas, assess feasibility, and provide rough cost estimates so you can plan confidently within your budget.
- Planning & Architect Support: If you don’t already have drawings or planning permission, we connect you with trusted architects and engineers to help bring your vision to life.
- Accurate Project Quoting: Once your drawings and planning applications are approved, we review the plans to deliver a clear, accurate, and detailed quote.
- Complete Build Service: We handle every stage of construction, managing foundations, brickwork, carpentry, plastering, decorating, plumbing, and electrics.
Why Work With Us
- Hassle-Free Project Management: We organise and oversee all trades on-site to ensure your build runs smoothly from start to finish.
- Trusted Subcontractors: We collaborate exclusively with verified, experienced tradespeople who uphold our high standards of quality and craftsmanship.
FAQ
Do we need a structural engineer?
A structural engineer is required when a load-bearing wall is removed, and to calculate the correct size steel beams required. They also work out the correct timbers to be used in a hand-cut roof structure.
Engineers are also responsible for working out the load on foundations and if any extra work is required to ensure they are suitable.
Do I need an architect?
An architect is usually always required when building an extension of any sort. They design your extension and provide the specification which is then submitted to building control.
Do I need to use building control?
Building control is almost always required when building an extension. They approve the specification of the plans and check the work carried out at different stages to ensure it meets regulations and is being carried out to a national standard.
There are times when building control is not required, but it is best to check first.
How a House Extension in Cambridge Comes Together
Most extensions begin with a measured survey and design drawings, then a decision on the planning route. A structural engineer sizes any beams and foundations, and the plans go to building control. On site, groundworks and foundations come first, then walls, roof, windows and doors, and finally services, plastering and decoration. The weeks when the new space is opened into the house are usually the most disruptive, so plan ahead for cooking and living during that stage.
Planning Permission, Building Regulations and Party Walls
Many extensions can be built as permitted development, without a planning application, if they stay within national limits. The Planning Portal sets these out: a single storey rear extension can project up to 4 metres from the original rear wall of a detached house, or 3 metres for other houses, and stand no more than 4 metres high. Going up to 8 or 6 metres needs prior approval from the council. Side extensions must be single storey and no wider than half the original house, and extensions and outbuildings together can cover no more than half the land around it.
These rights apply to houses, not flats. They are narrower in conservation areas and may have been removed by a planning condition or an Article 4 Direction. Changing a listed building in a way that affects its character needs listed building consent. Most extensions also need Building Regulations approval, and work on a shared boundary or near a neighbour’s foundations can bring in the Party Wall etc. Act 1996. Talk to your council’s planning team before settling on a design.
Extensions We Have Built
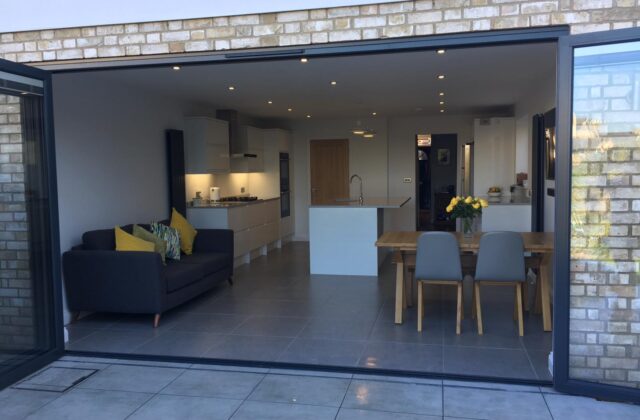
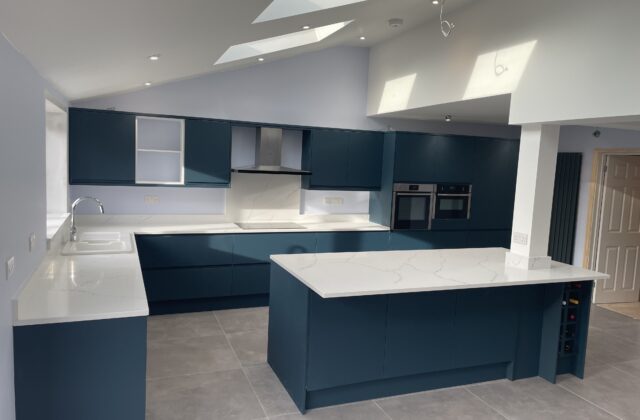
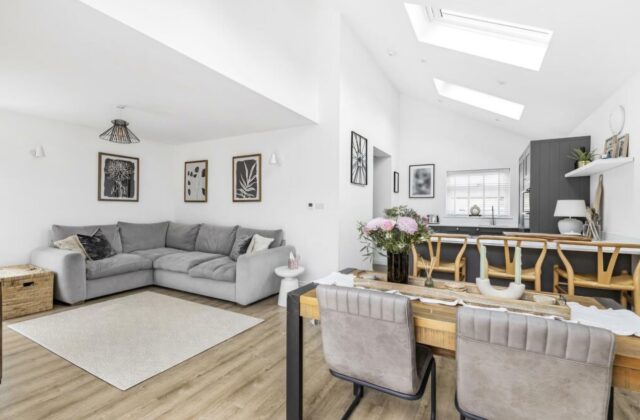
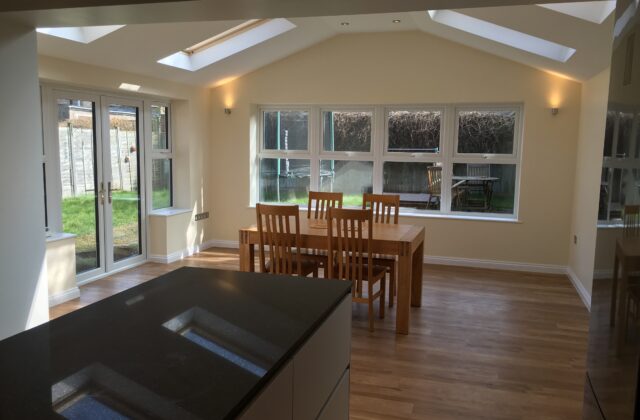
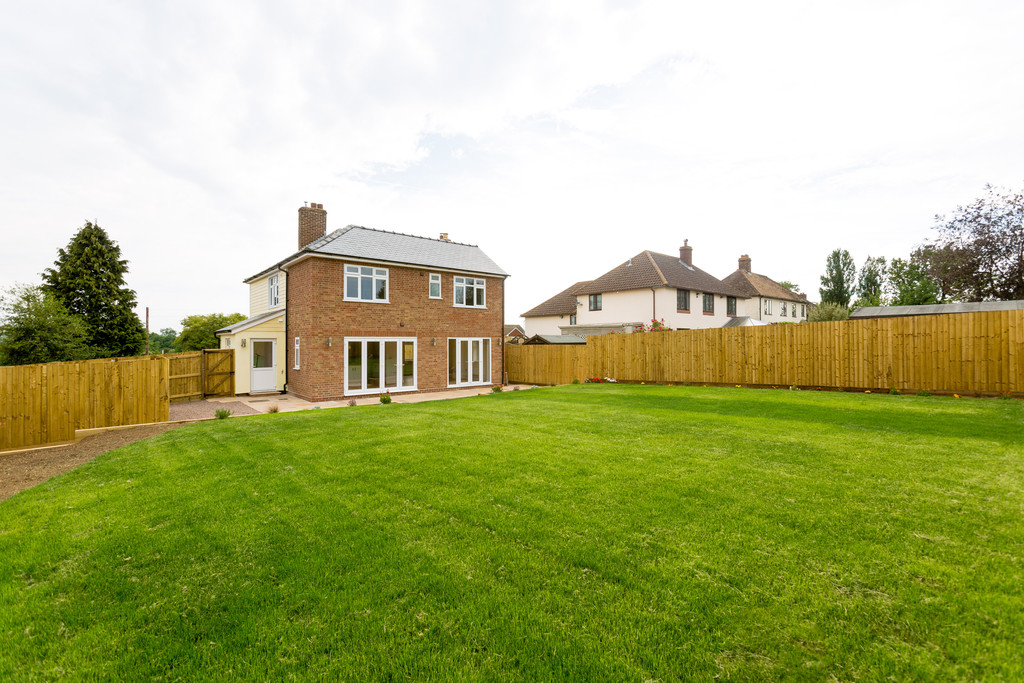
For a detached home in Caxton, our double storey extension pairs red brick with a slate roof and opens onto a sandstone terrace. The Cherry Hinton lean-to needed heavy steelwork, and its vaulted ceiling and Velux windows now light an open-plan kitchen. In Waterbeach, a vaulted open-plan extension with skylights holds a kitchen with a multi-level breakfast island.
Where We Build Extensions
We work across Cambridge and towards Newmarket, including Caxton, Cherry Hinton, Waterbeach, Histon, Cottenham, Sawston, Linton, Bottisham and Burwell. For the kitchen itself, see our kitchens page.
More Questions About Extending Your Home
What affects the cost of a house extension?
Size is only part of it. A second storey, a vaulted ceiling or a wide run of bifold doors all change the cost, as does steelwork to open up the existing house. The kitchen, flooring and finishes you choose make a real difference, and so do fees for drawings, structural calculations and building control.
Should we build a single storey or a two storey extension?
It depends on what the space is for. A single storey rear extension is the usual way to a bigger kitchen and family room opening onto the garden. Two storeys add bedrooms or a bathroom as well, but it is a larger build with tighter permitted development limits, so it more often needs a full planning application.
Can we stay in the house while the extension is built?
Many families do. Much of the early work happens outside, and the existing back wall can often stay until the new structure is weathertight. The harder stretch comes when the house is opened up and the kitchen may be out of use, so it is worth setting up a temporary kitchen corner.