

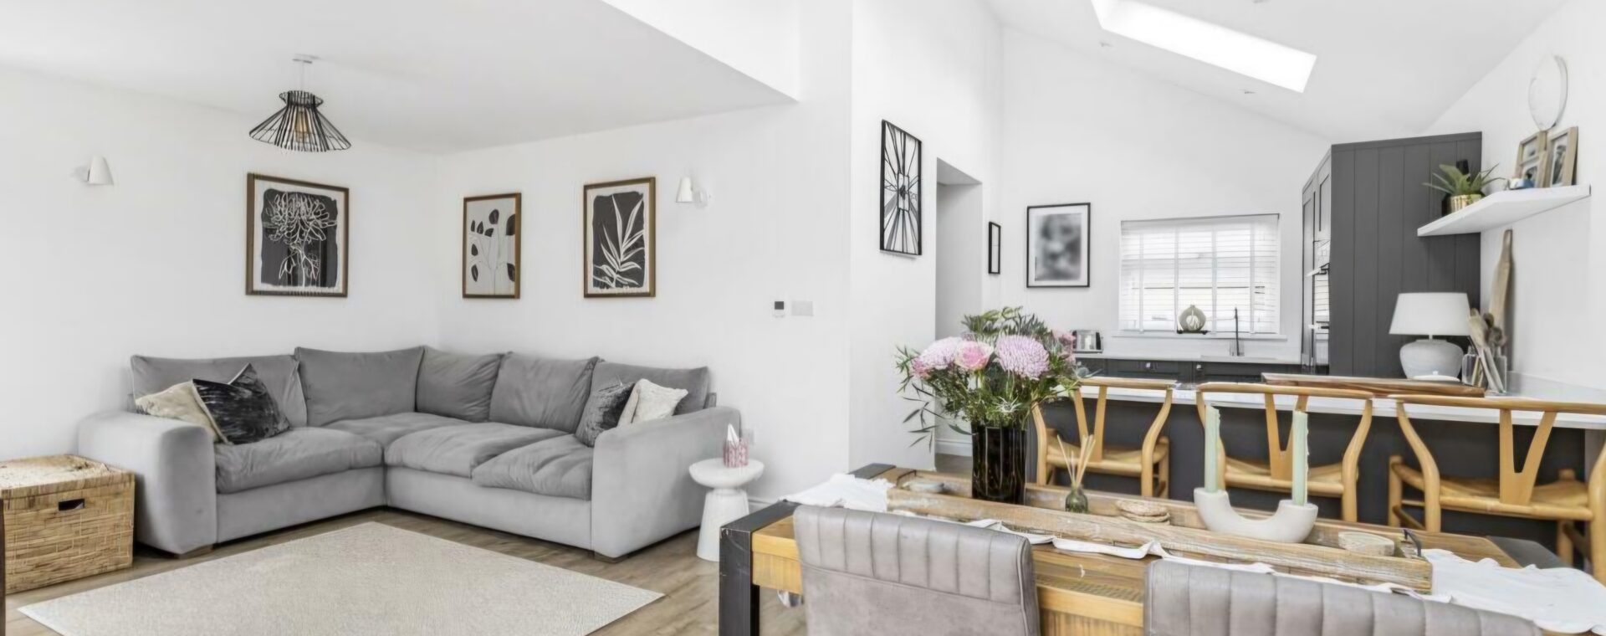
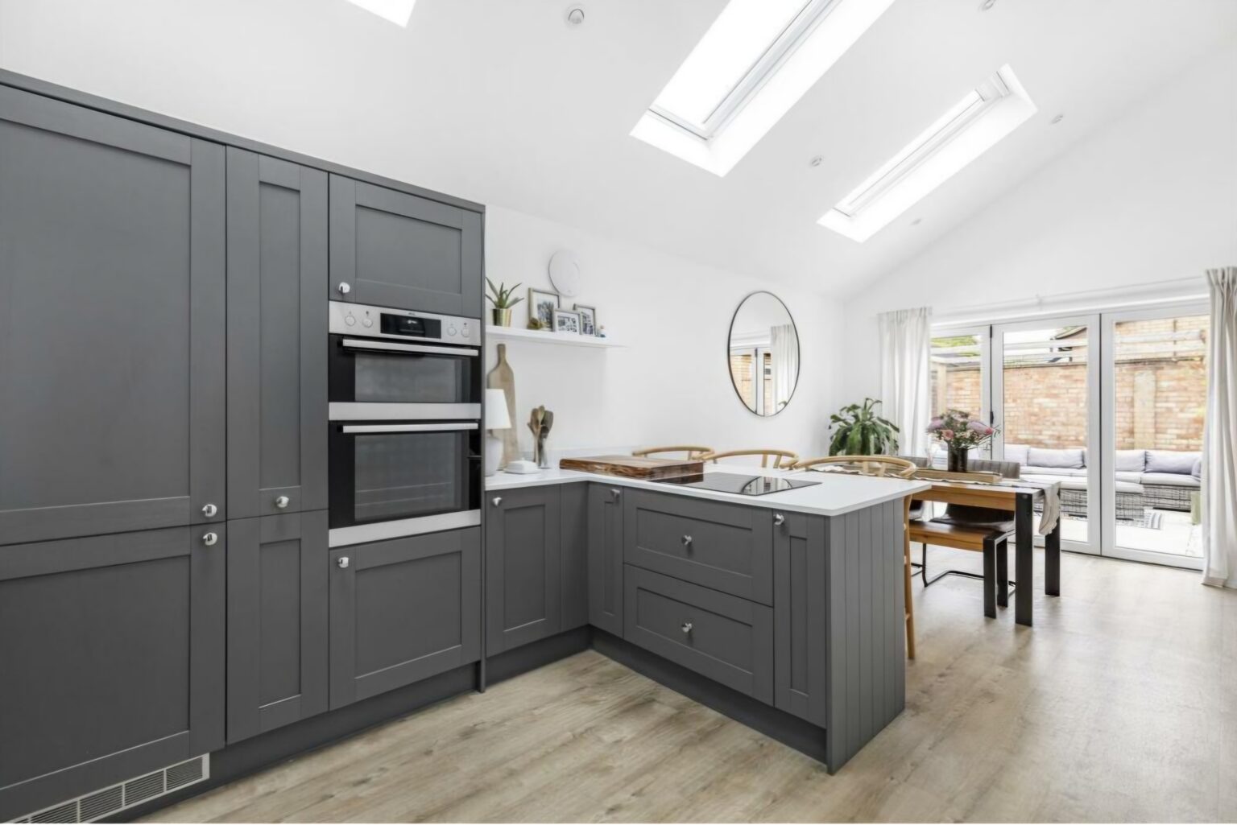
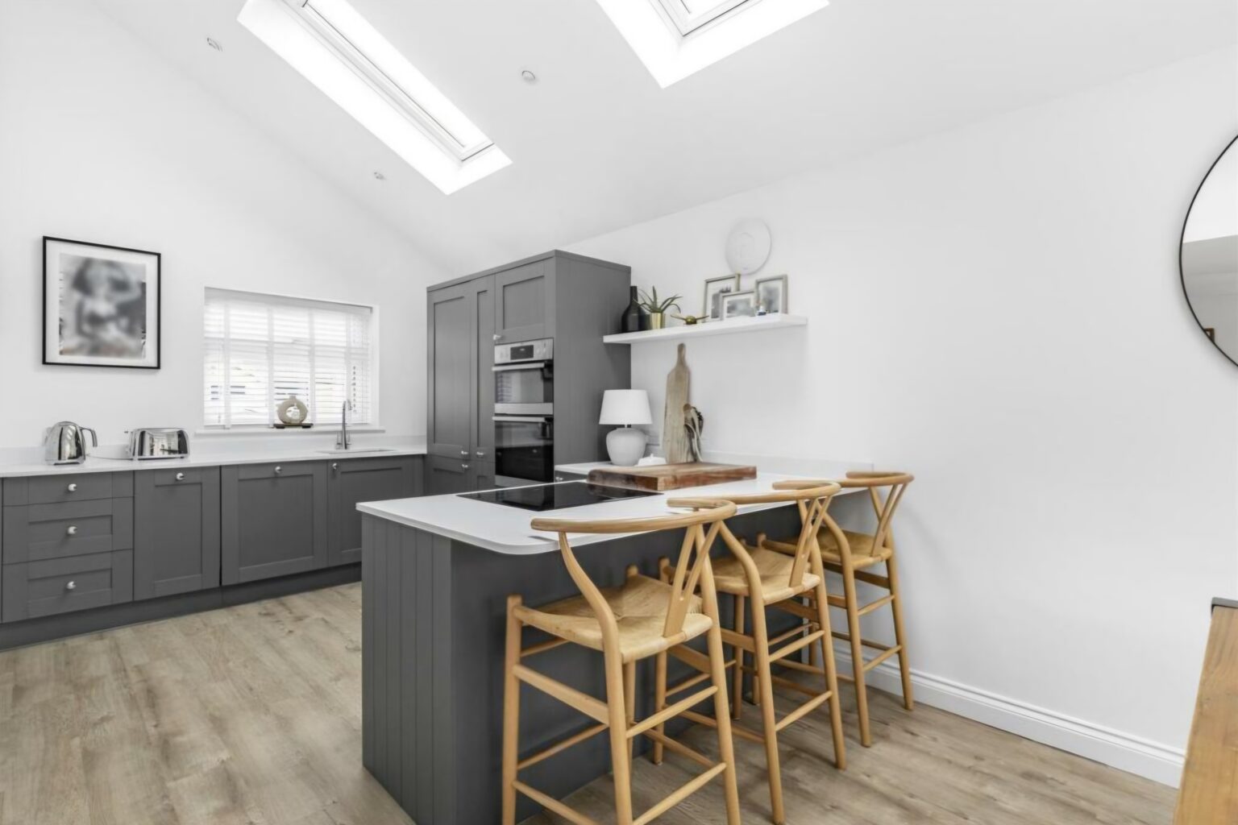
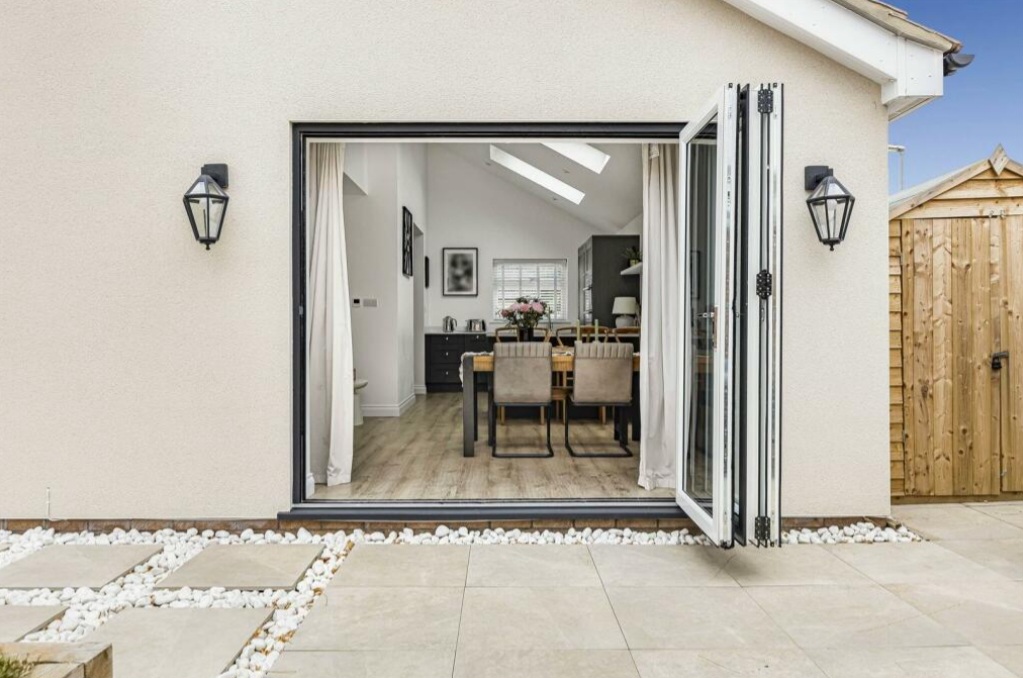
This extension in Waterbeach demonstrates modern design principles paired with expert architectural execution to maximise light and space. Featuring a dramatic vaulted ceiling and Velux skylights, the open-plan extension creates a bright, airy heart for the home.
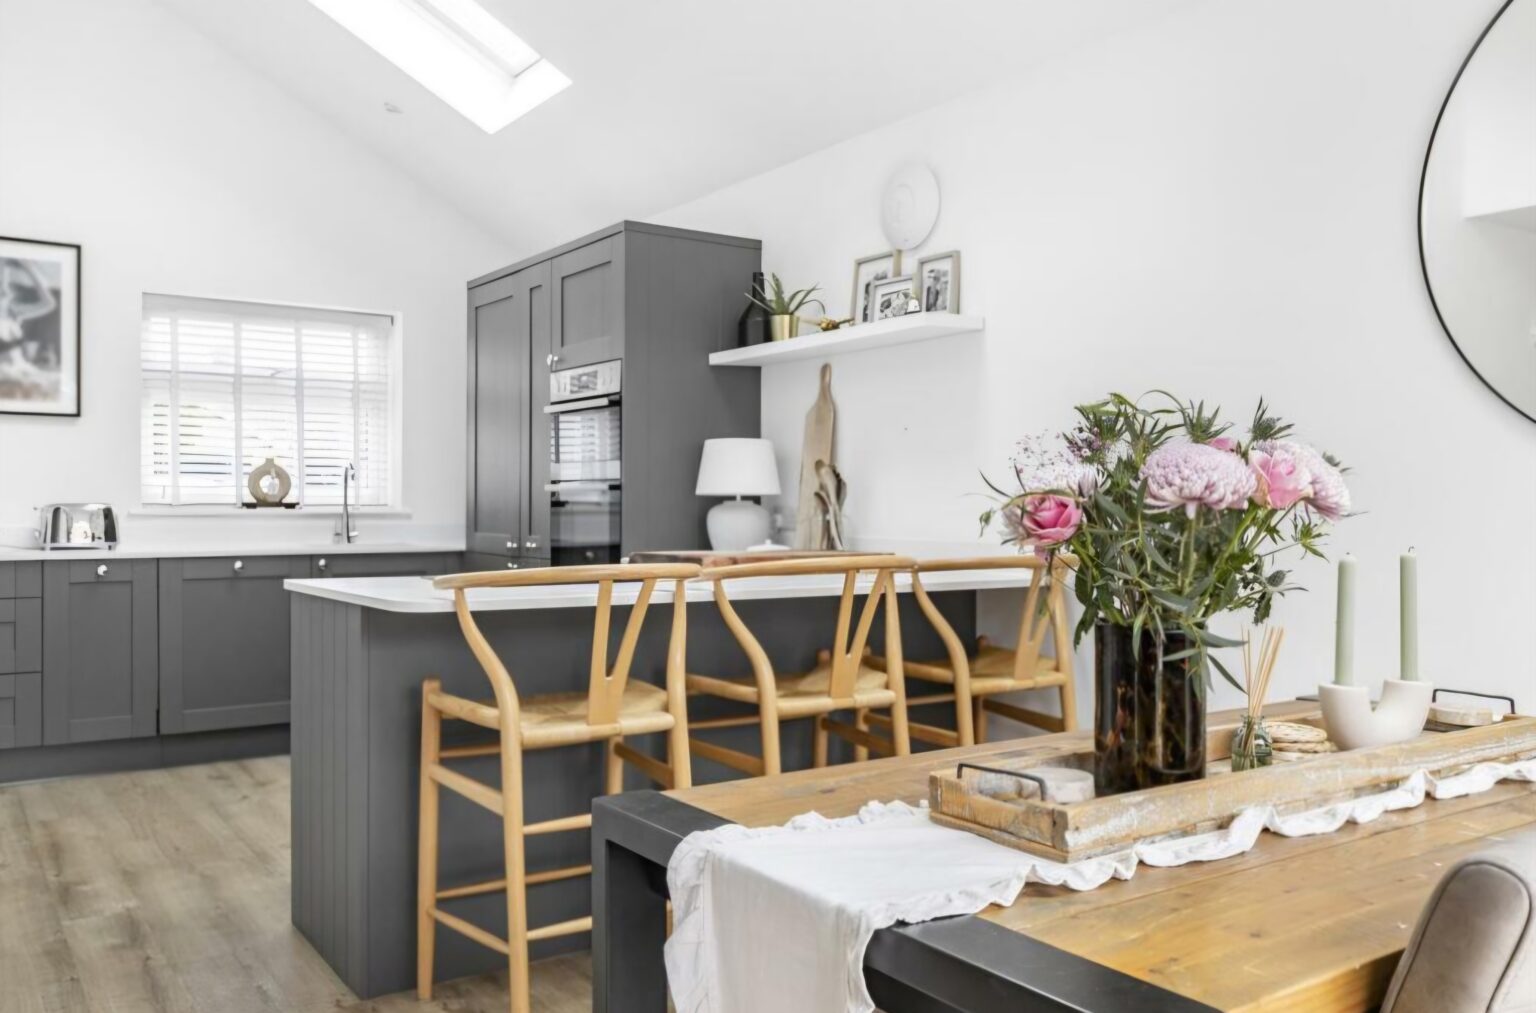
The project incorporates dark grey shaker cabinetry, slimline countertops, and a multi-level breakfast island with integrated seating. Designed for high functionality and clean aesthetics, the build integrates subtle recessed LED lighting and durable LVT flooring to deliver a stylish, family-ready living space.



Like what you see?
Let's talk about your project