

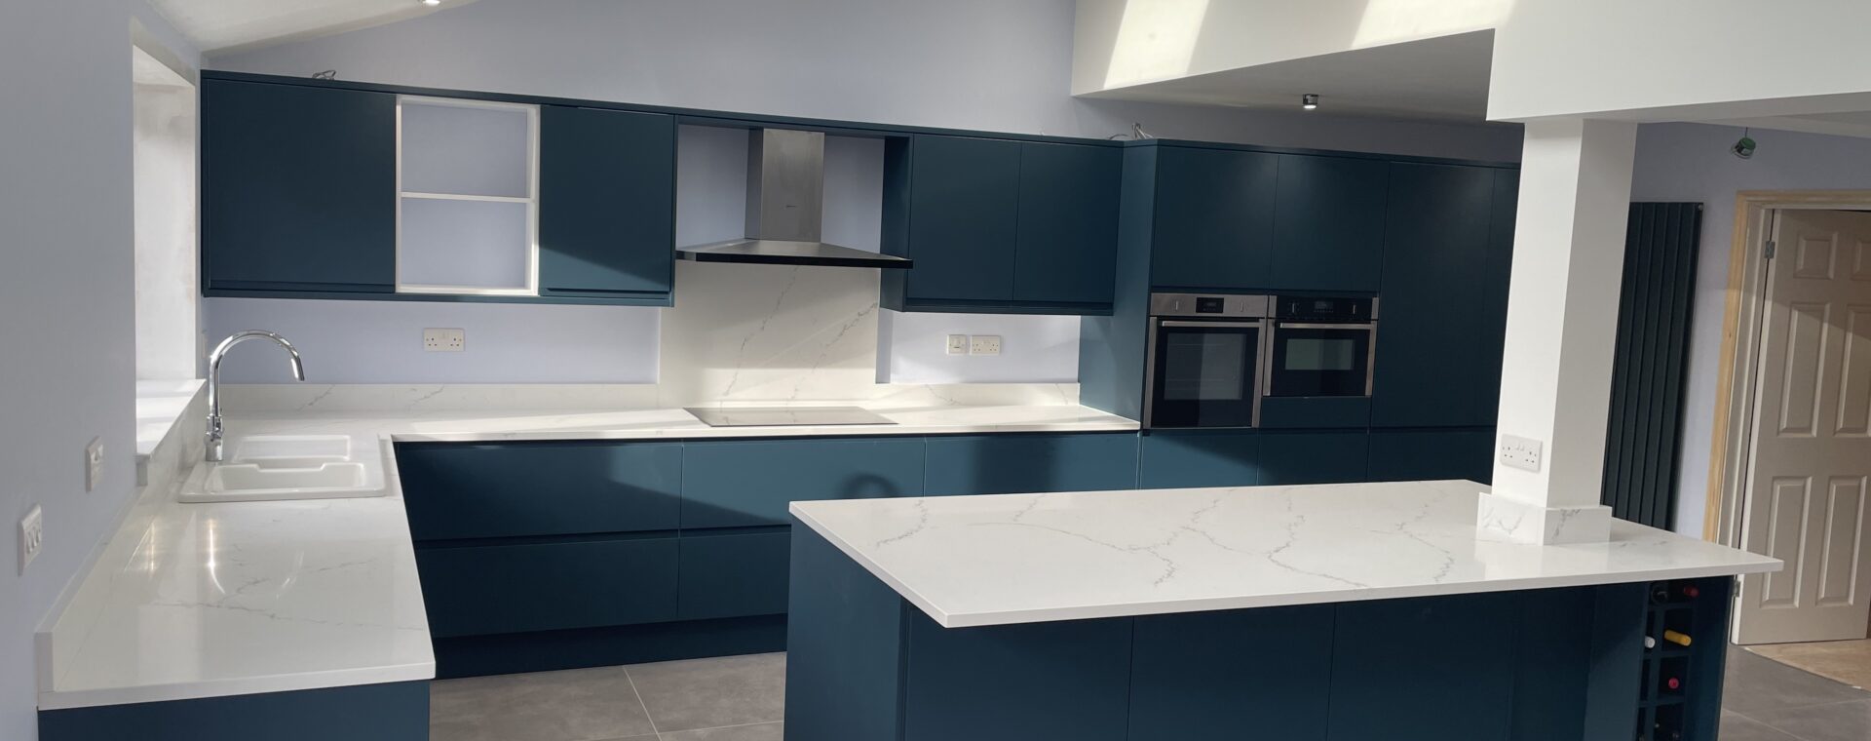
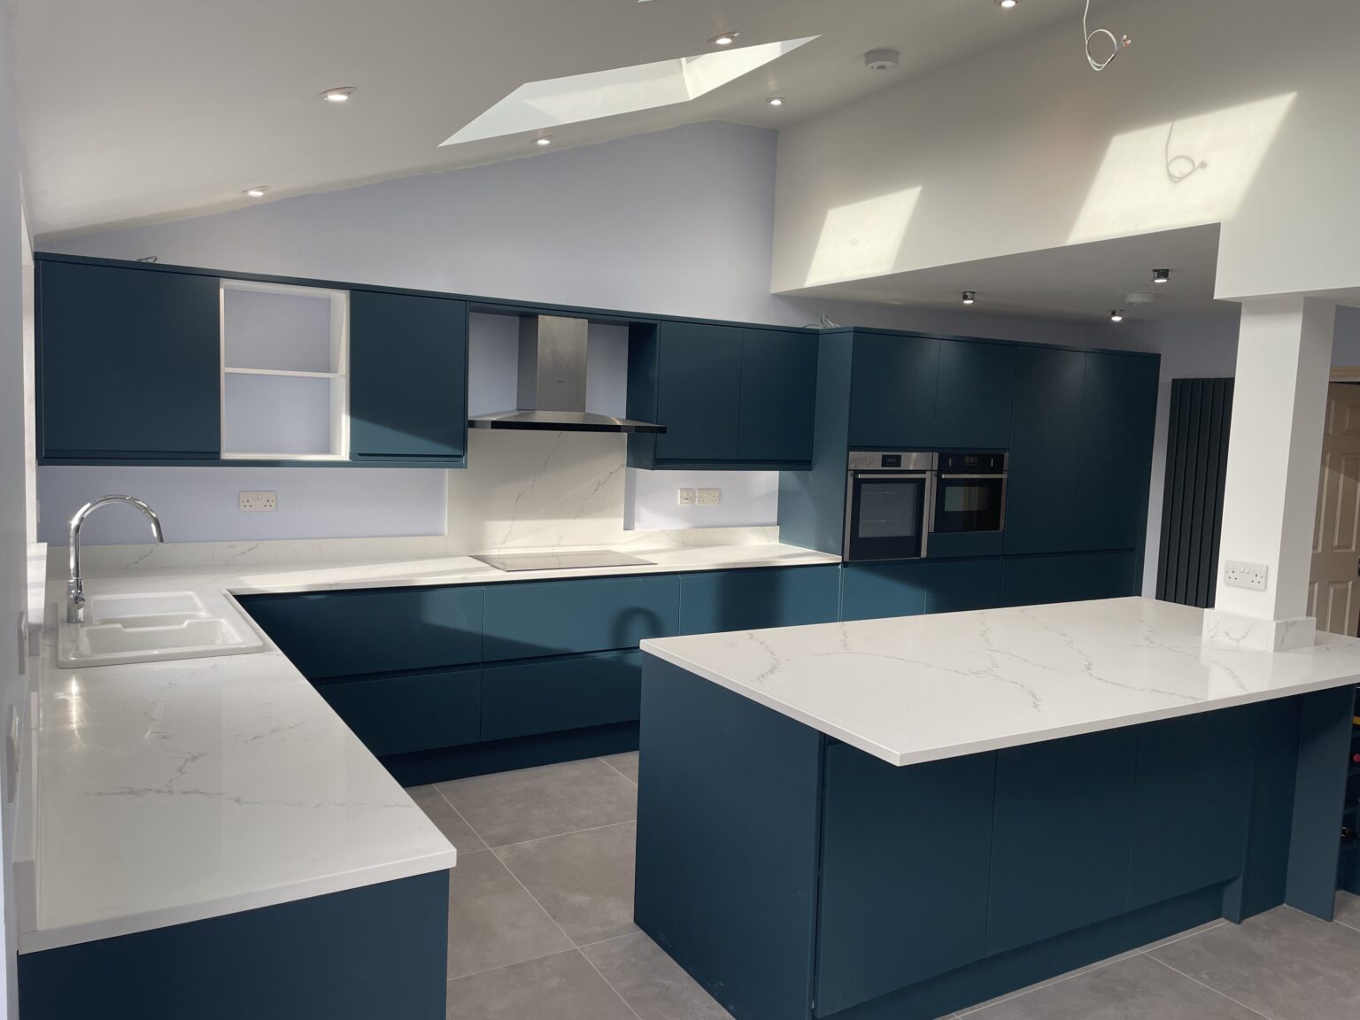
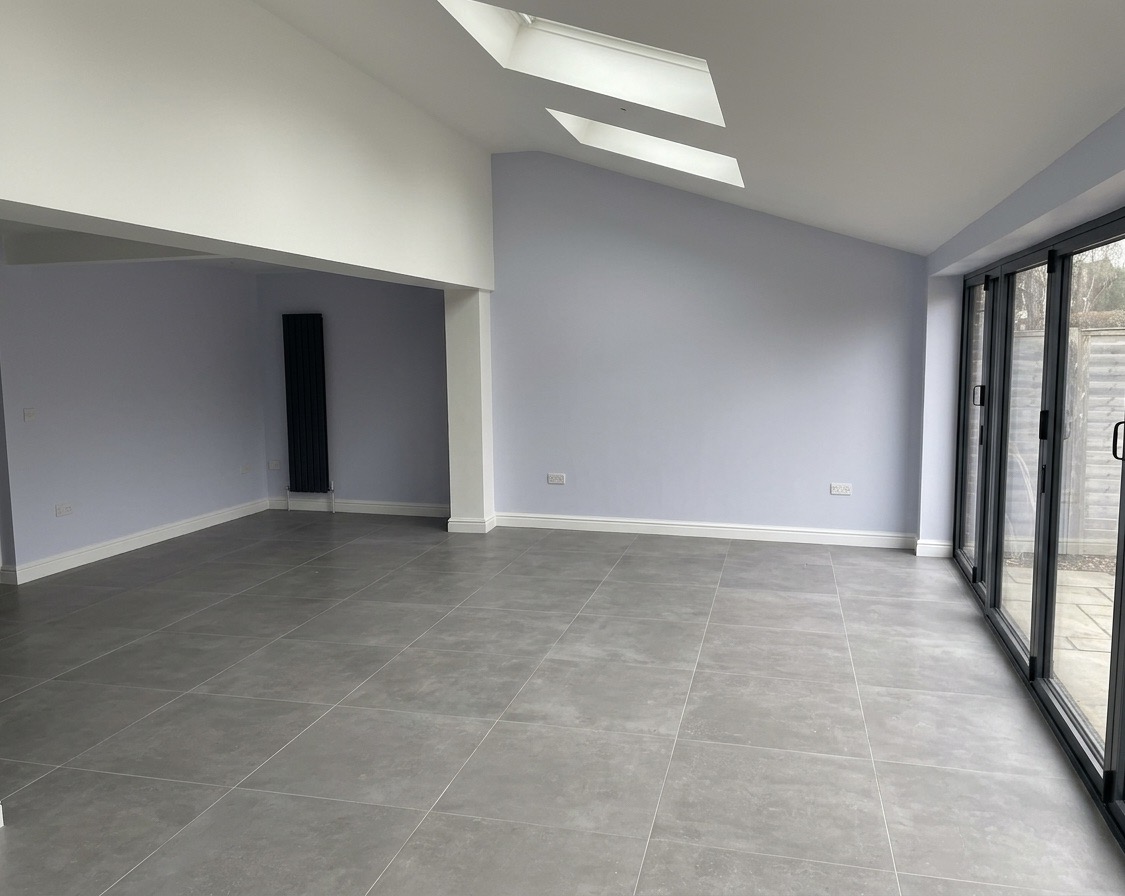
A single-storey lean-to extension in Cambridge. By using Velux windows in the vaulted ceiling and large bifold doors, we created a bright and open-plan kitchen/living area, a great family space in our client’s home.
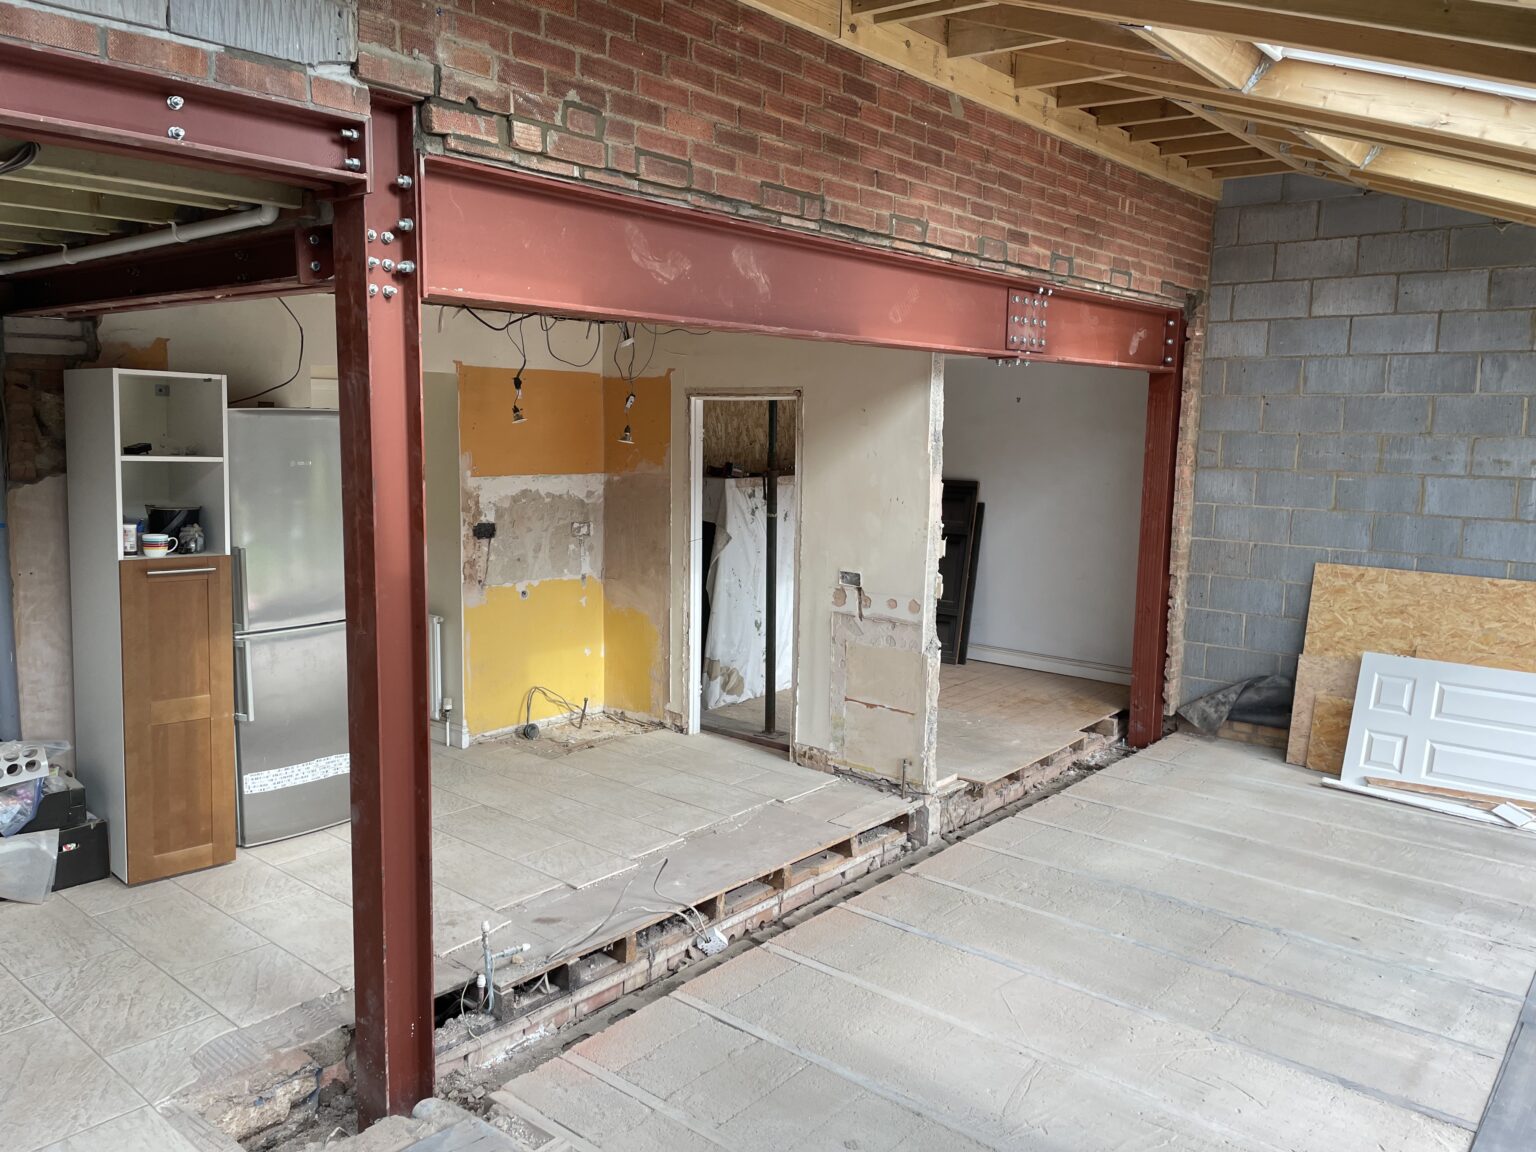
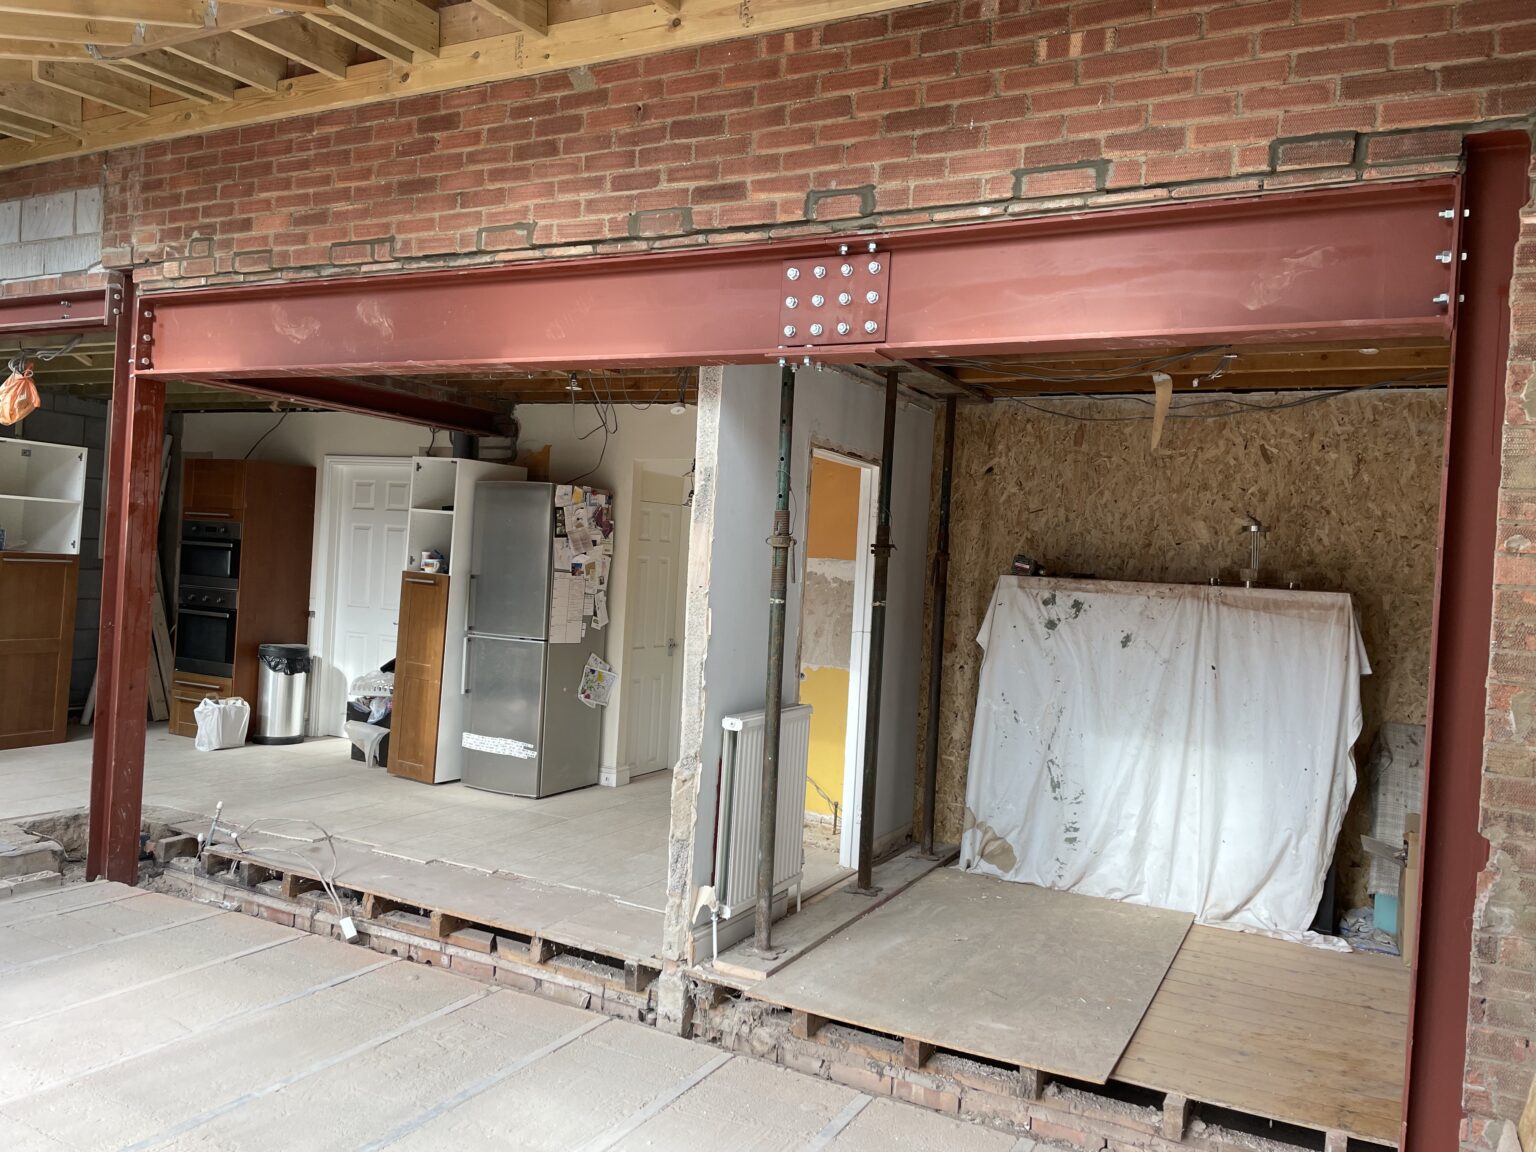
This project involved a huge amount of structural steelwork to remove and support the existing rear of the house. Combined with the extension, this gave our client the space and freedom to design their living space with minimal restrictions.
With the help of our recommended kitchen designer, our client was able to create a kitchen perfect for the space and their personal needs. We also refurbished their existing utility room to maximise space and storage.
Like what you see?
Let's talk about your project