

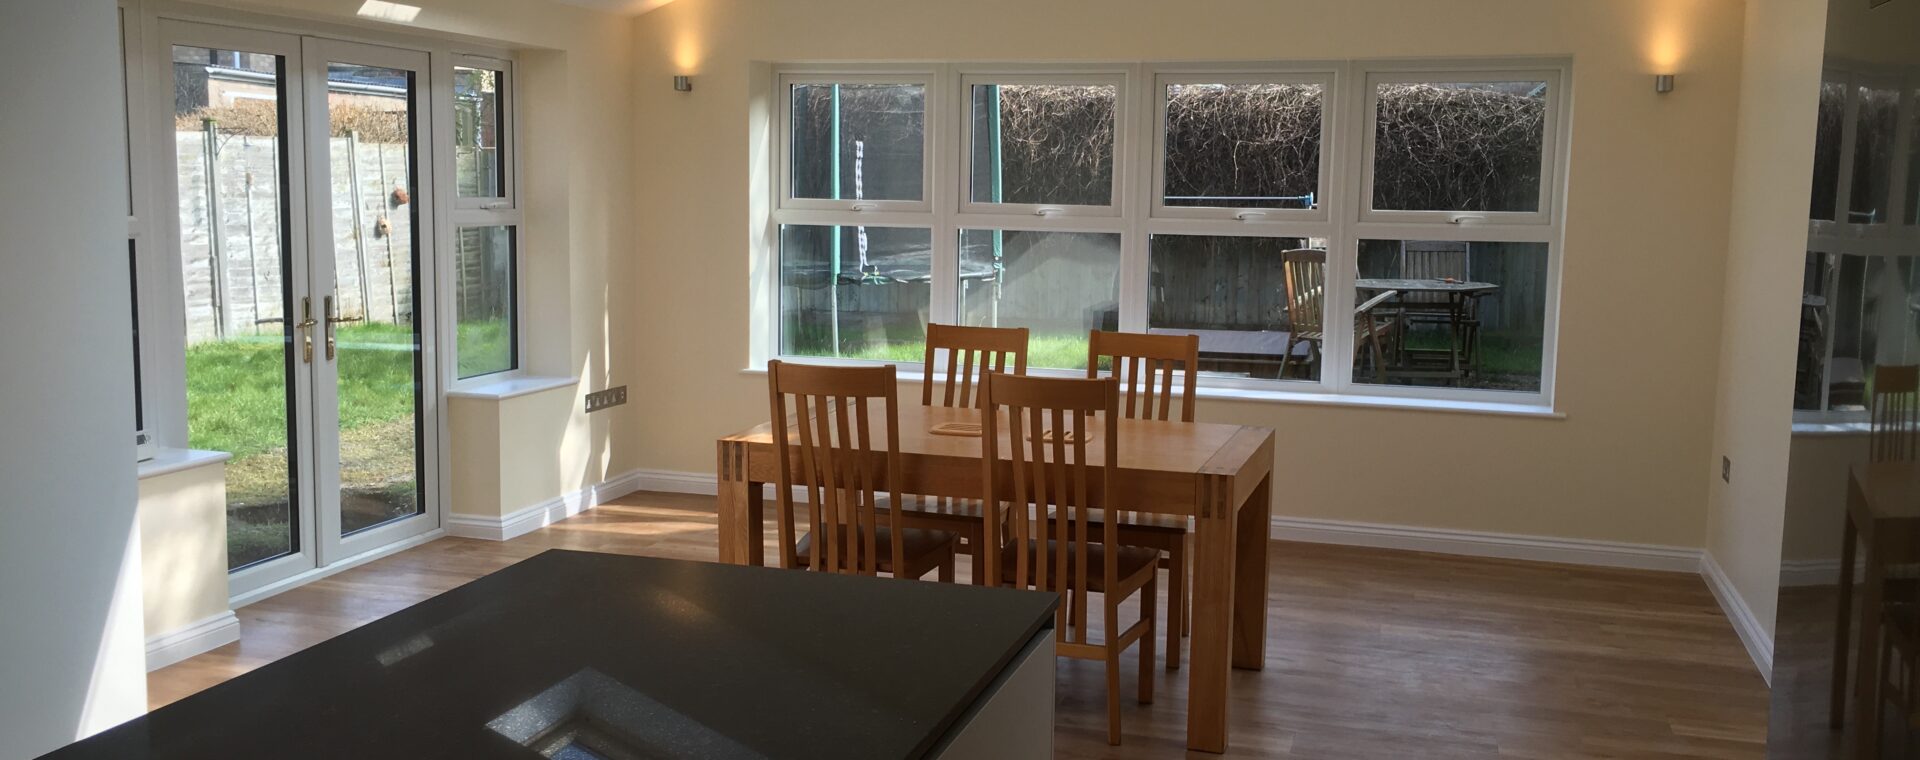
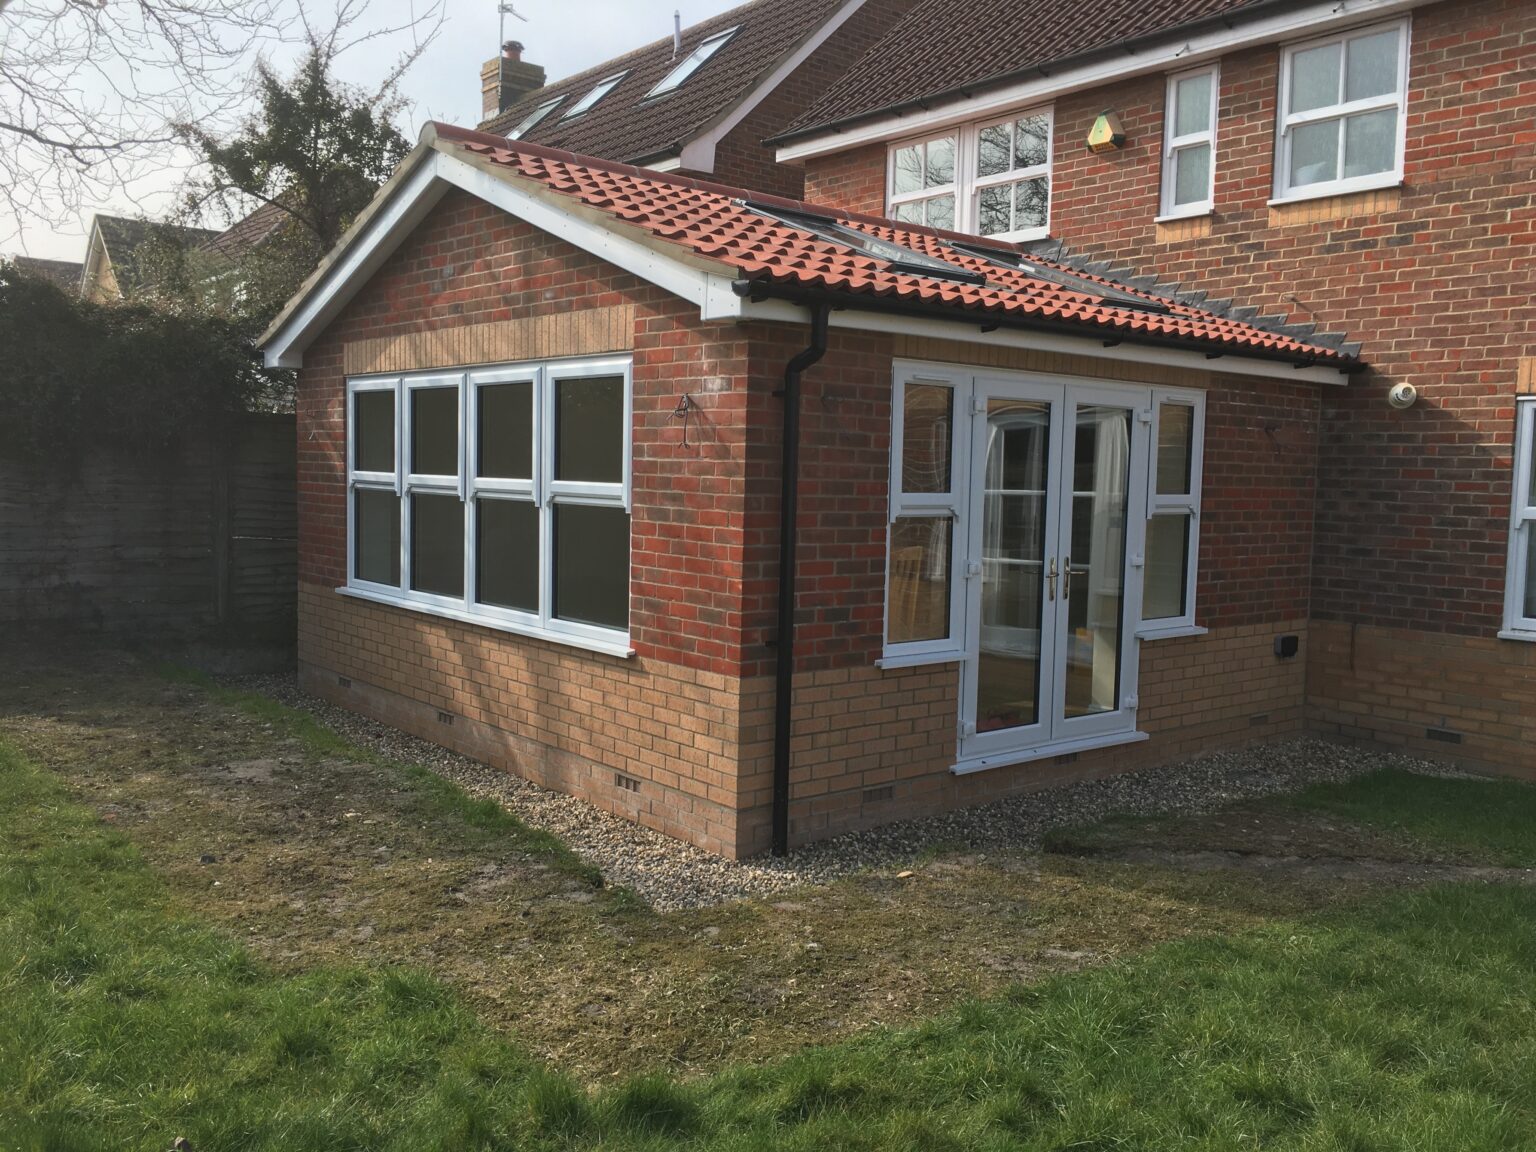
This single-storey extension and open-plan kitchen refurbishment in Cambridge creates a bright dining and living space that flows into the garden. Designed with a dual-pitched, tiled gable roof, the structure features multiple Velux roof windows along the slope and an expansive bank of white UPVC windows alongside French doors with full-height sidelights.
The exterior matches the existing brickwork using a two-tone brick pattern, complete with low-maintenance white fascias. Inside, the space opens directly into a contemporary kitchen with a central island topped with quartz counters, recessed spotlighting, ambient uplighters, and warm oak-effect wood flooring running throughout.
Like what you see?
Let's talk about your project