

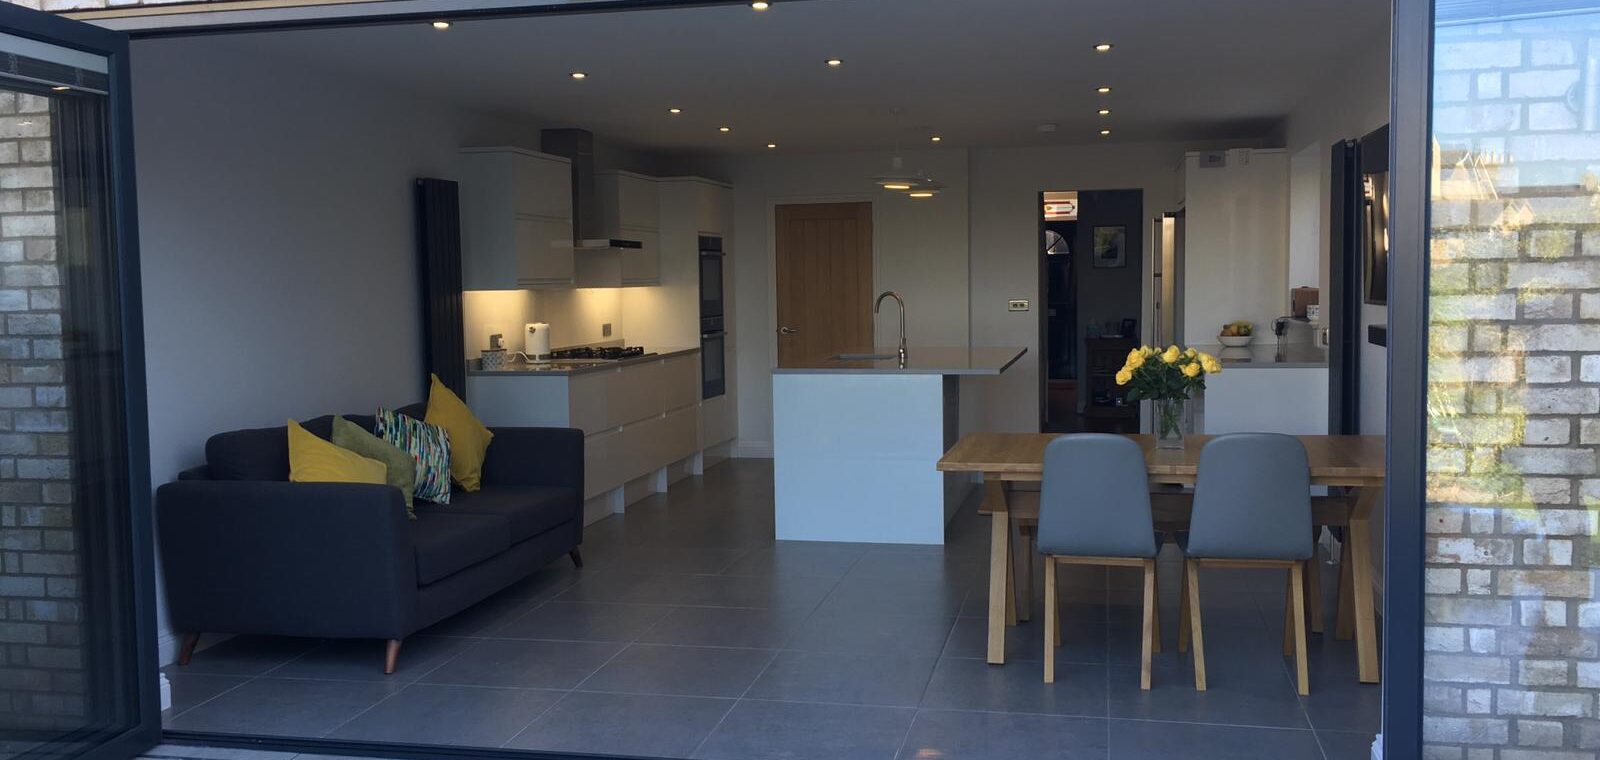
This striking two-storey rear extension and refurbishment in Royston transforms a traditional property into a modern, open-plan living space designed for seamless indoor-outdoor living. The ground floor extension features full-width anthracite grey bifold doors that open out directly onto a flush patio terrace, with steps leading to a landscaped garden.
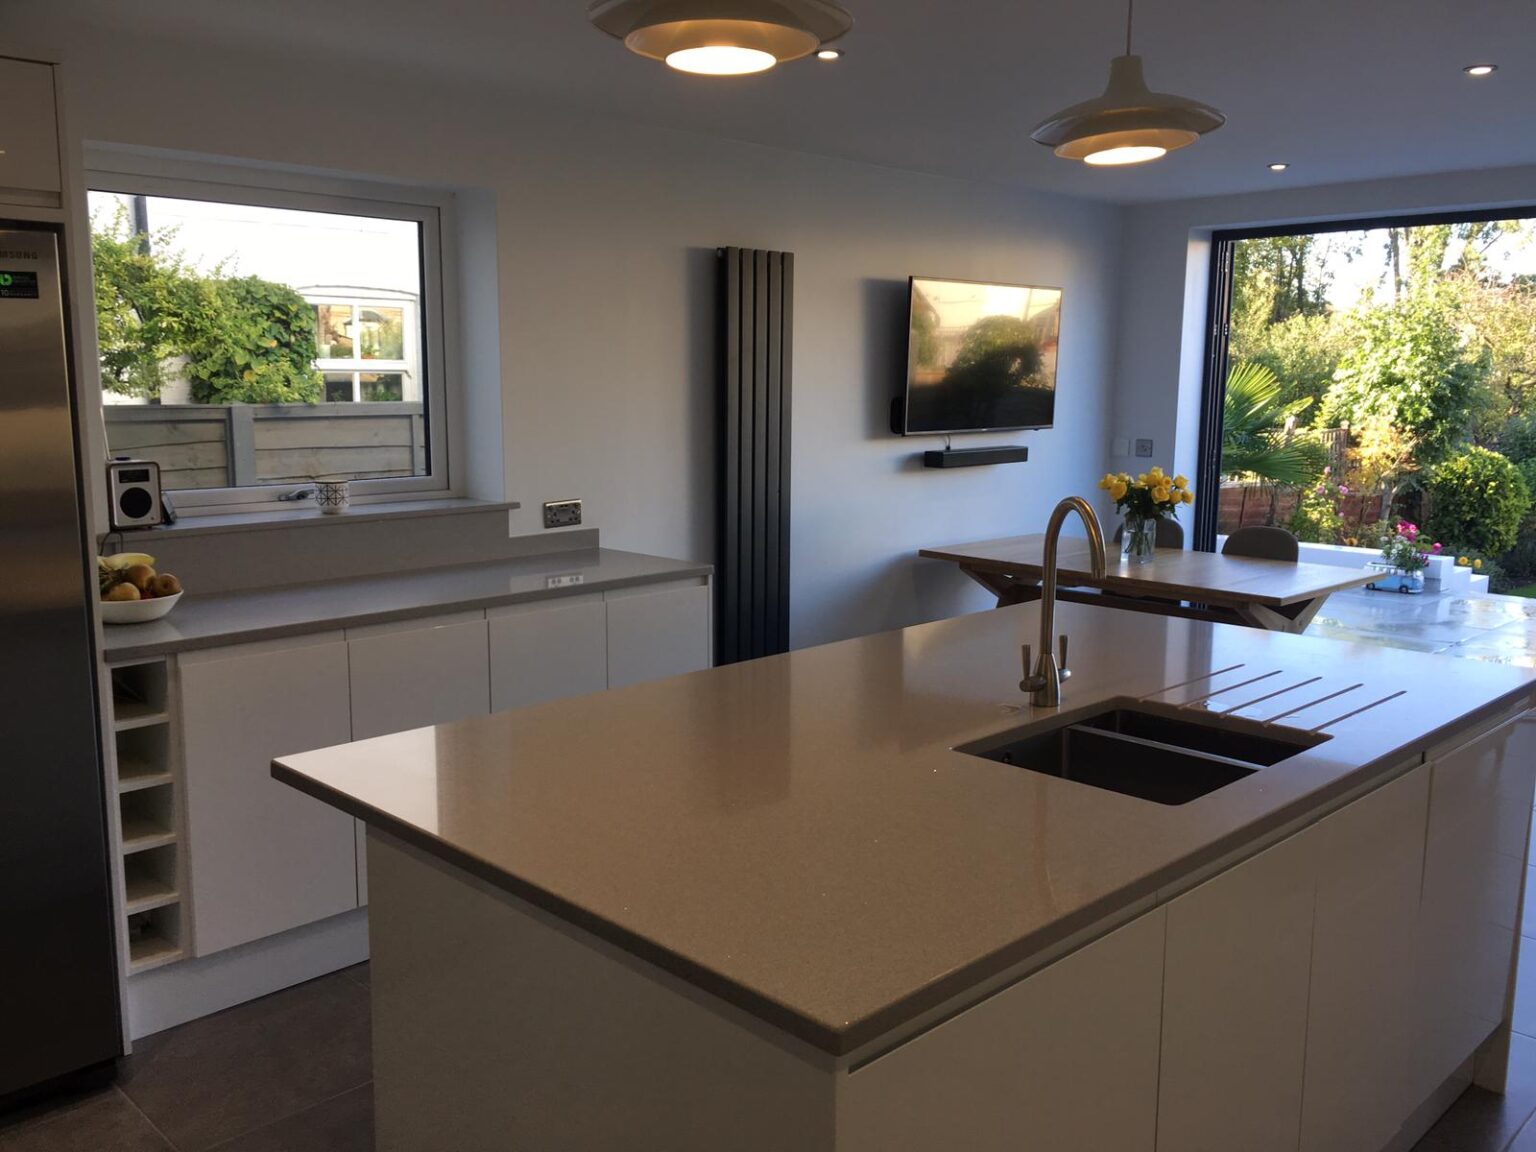
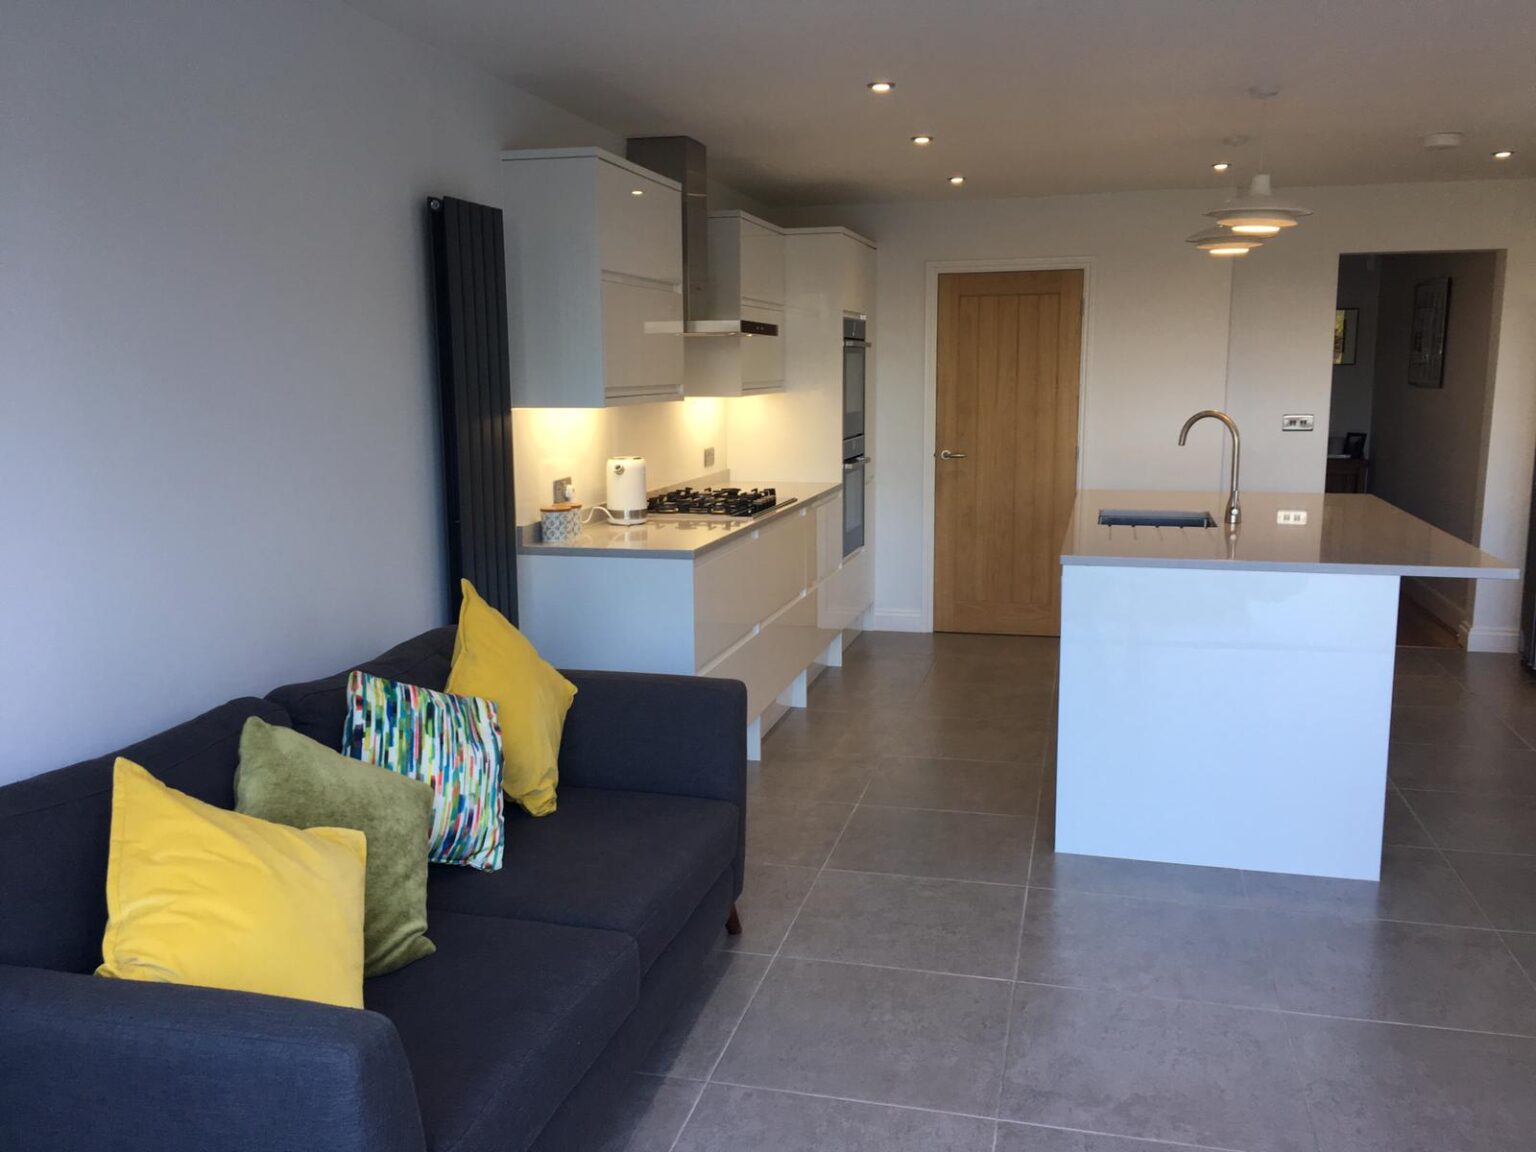
The second storey showcases white painted render paired with contemporary dark-framed double glazing, blending contemporary and traditional architectural brickwork finishes. The lower level creates an expansive, light-filled open-plan kitchen and dining area with integrated spotlighting and a central kitchen island.


Like what you see?
Let's talk about your project