Cherry Hinton is built on chalk, and it shows. The hard chalk under the village, known as clunch, was quarried for centuries: Cambridge colleges dug it for their buildings, and some of it ended up in Ely Cathedral. The old workings south of the village are now Cherry Hinton Pit, a chalk grassland nature reserve and Site of Special Scientific Interest, with the Gog Magog Hills rising beyond. Even St Andrew’s Church, Grade I listed and dating from the late 12th century, was built from flint, clunch and Barnack stone.
Our extension in Cherry Hinton
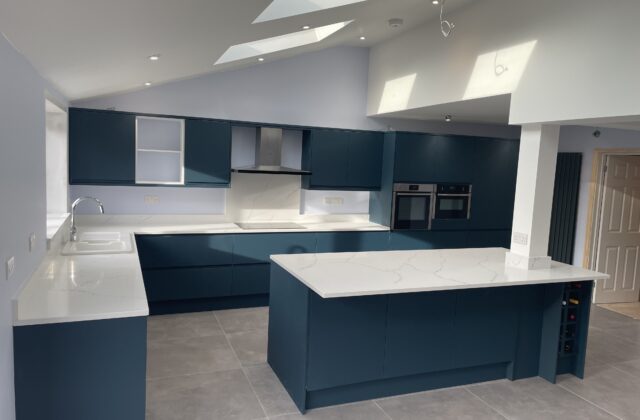
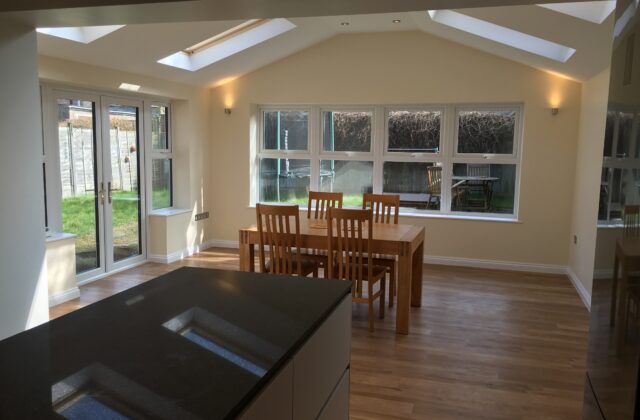
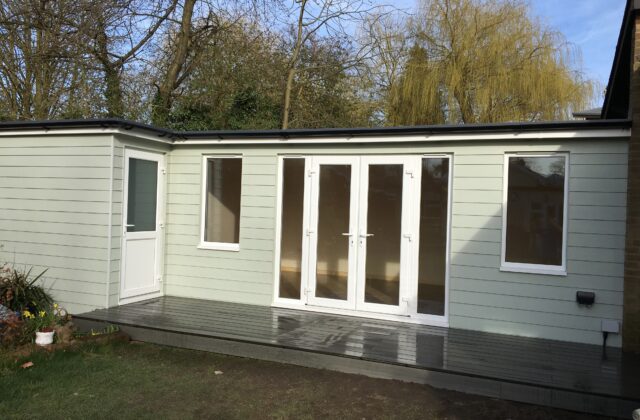
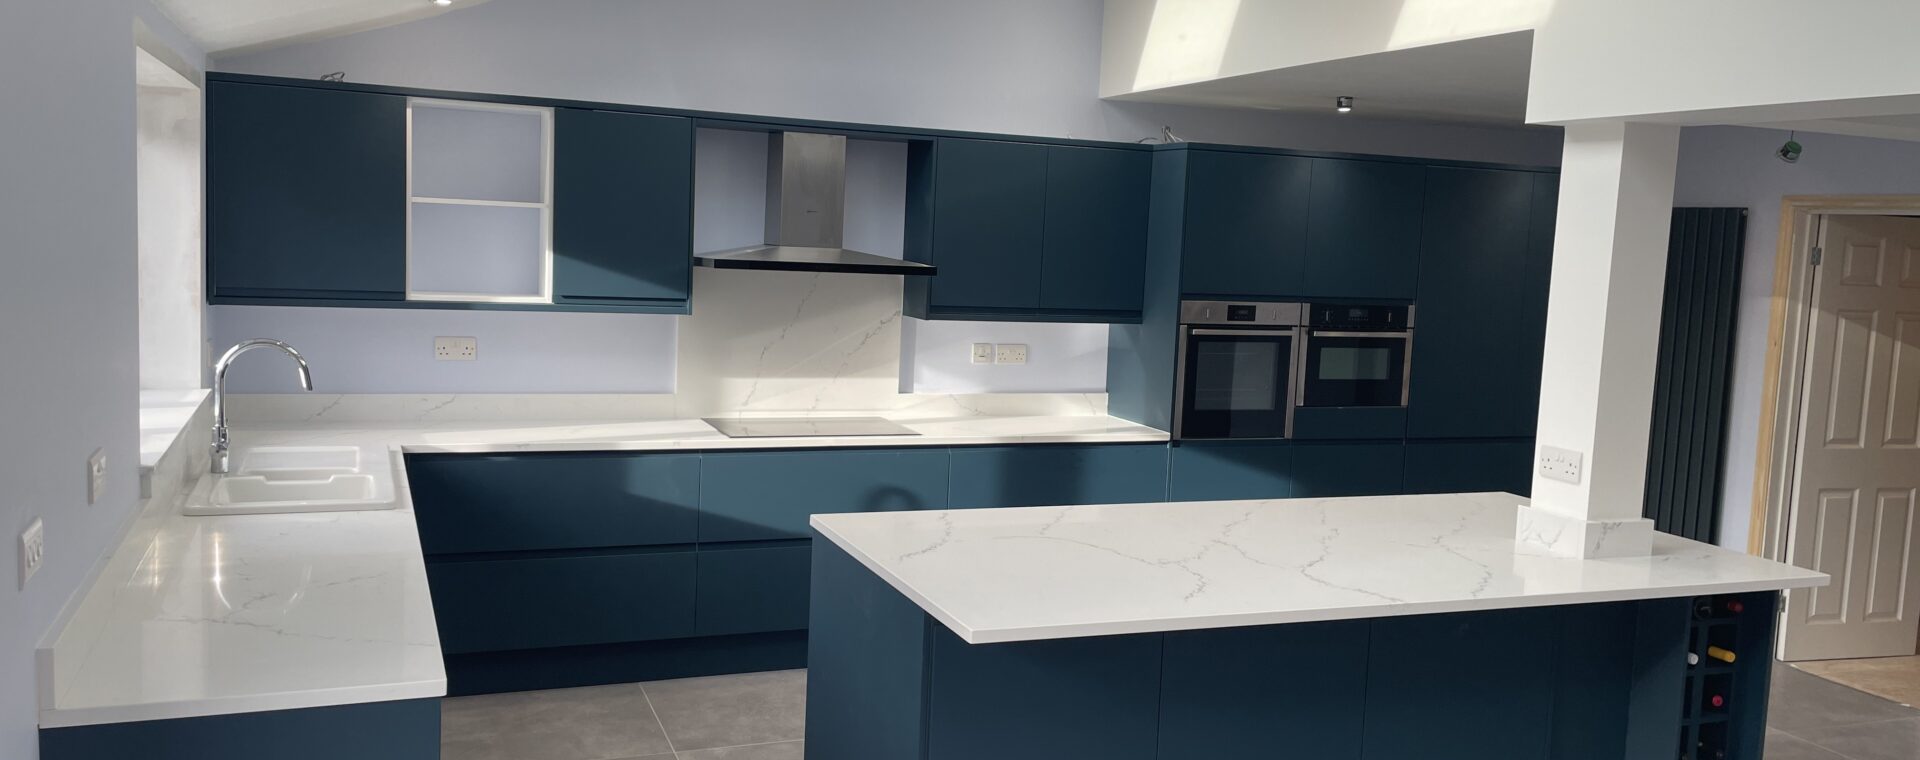
We built a single-storey lean-to extension at the back of a house here, and it is a good example of the work these homes suit. Opening up the rear of the house took a large amount of structural steelwork to remove and support the existing back wall. With that done, Velux windows in the vaulted ceiling and wide bifold doors turned the new space into a bright, open-plan kitchen and living area. With the help of our recommended kitchen designer, the client planned a kitchen to suit the space and their own needs, and we refurbished their utility room at the same time to get more storage out of it. The full story is on the Cherry Hinton extension case study.
That mix of structural work, extension and fit-out is exactly what we mean by an in-house service. A&F Building Services runs the whole job, from first design conversation to completion, so you are not coordinating separate builders, steel fabricators and kitchen fitters yourself. See our extensions and kitchens pages for more.
Two villages that became a suburb
Cherry Hinton started as two settlements, Church End and Mill End, each beside a spring. Mill End grew around Giant’s Grave, a natural spring pool, and Cherry Hinton Brook still runs through the area today. The railway arrived in 1852, and the High Street gradually joined the two ends together. The parish was merged into Cambridge in 1934, and substantial housing estates have been built over the past 50 years or so, which is why so much of Cherry Hinton is semi-detached: around 40 per cent of homes.
Those post-war semis are often ideal for a rear extension, a kitchen refit or a full refurbishment. The older houses on the High Street are a different matter. Number 84 is a 17th century timber-framed, weatherboarded cottage with a thatched roof, and number 50 is an early 17th century timber frame later faced in gault brick. Both are Grade II listed.
Who handles planning here
Because Cherry Hinton is part of the city, most of it comes under Cambridge City Council for planning, although the easternmost parts fall within South Cambridgeshire. It is worth confirming which applies to your address. If your home is listed, changes inside and out can need listed building consent, so check with the council before you start.