Transform your home with custom woodwork and precision carpentry tailored to your exact specifications. Whether you are looking for bespoke storage solutions, structural woodwork, or fine finishing touches, we deliver expert craftsmanship.
What We Do
- Bespoke Built-In Furniture: Custom alcove units, fitted wardrobes, media centres, and tailored shelving designed to maximise space and elevate your interiors.
- Architectural Joinery & Finishing: Professional installation of internal and external doors, skirtings, architraves, panelling, and window boards.
- Structural Timberwork: Floor joist installation, timber framing, partition walls, and roof structure work for renovations and extensions.
Why Choose Us
- Custom Craftsmanship: Every piece is tailored to fit the exact dimensions and style of your property, ensuring a seamless, high-end finish.
- Quality Materials & Durability: We work with premium hardwoods, softwoods, and engineered timber designed for stability and longevity.
- Meticulous Attention to Detail: From flush joints to perfect alignments, we pride ourselves on precision work and tidy job sites.
How a carpentry job comes together
Fitted furniture and finishing joinery are about measuring and appearance. Walls and floors in older houses are rarely square or level, so alcove units, wardrobes and panelling are usually scribed to suit the room. The choices are mostly timber or board, painted or natural finish, door style and the internal layout. Structural timberwork is a different job. Floor joists, stud walls and roof timbers carry loads, so their size, spacing and bearings are often calculated by a structural engineer. It usually forms part of a bigger project, such as a dormer, loft conversion or extension, and it disappears behind plasterboard, so it has to be right before the boards go up.
Building Regulations and listed building consent for timber work
The nearer a carpentry job comes to the structure, the more likely Building Regulations are to apply. GOV.UK says most repairs, replacements and maintenance do not need approval, but lists replacing windows and doors as work that does, unless it is an external door less than half glazed. The Planning Portal adds:
- a new internal wall generally needs approval, and removing a load-bearing wall does, with a structural engineer’s calculations;
- structural alterations to a roof need approval, as does a new covering 15 per cent or more heavier than the old one;
- when a loft becomes a room, existing ceiling joists are unlikely to be strong enough, and the regulations check that the new floor is strong enough and the roof stays stable.
Under the Party Wall Act, cutting into a party wall, for example to give a beam or joists a bearing, is work your neighbour must be told about. Listed homes add another layer. Greater Cambridge Shared Planning explains that the whole building, interior included, is listed, and that listed building consent is needed for most work affecting its special architectural or historic interest, so historic doors, panelling and staircases are covered too. The Planning Portal warns that doing such work without consent is a criminal offence. Before altering old joinery or any structure, speak to your council’s conservation officer and building control team.
Our joinery in Newmarket
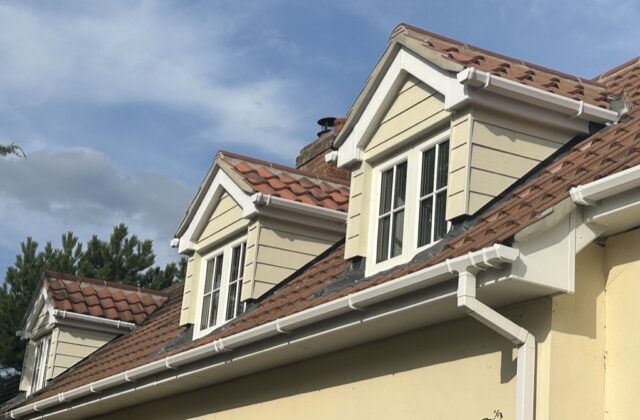
On our Newmarket dormer, the aim was more internal roof space without compromising the roof’s weatherproofing. It has a pitched, gabled roof in traditional farmhouse pantiles, white fascia boards, integrated UPVC guttering and Hardie board cladding, with lead flashing worked along the valley and side aprons to blend the dormer into the existing roof.
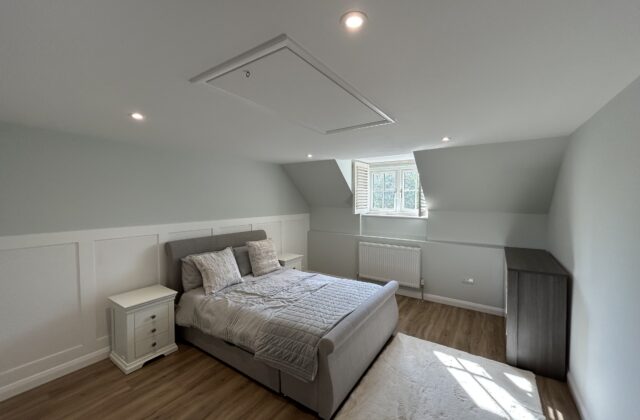
Our Newmarket bedroom refurbishment used custom interior joinery to turn a dormer room’s eaves alcove layout into a calm, modern bedroom. A custom-built panelled accent wall in crisp white stands against sage green walls, custom internal shutters frame the casement window, and an insulated drop-down loft hatch gives discreet storage access, all while keeping a country-style feel.
Carpentry across Newmarket and Cambridge
Both case studies are in Newmarket, and we take on carpentry and joinery from there to Cambridge, including Exning, Kentford, Moulton, Cheveley, Woodditton, Dullingham, Burwell and Cherry Hinton. Structural timber is often part of a bigger job, so our loft conversions and refurbishments pages are worth a read.
Common carpentry and joinery questions
Does a new stud partition wall need approval?
The Planning Portal says work to provide a new internal wall generally needs approval under the Building Regulations. A new wall can affect fire escape routes, ventilation and electrics in the rooms either side, so it is more than a joinery detail. Ask your building control body before the frame goes up, which is far easier than altering it after plastering.
What affects the cost of bespoke fitted furniture?
Size and materials matter most: hardwood, softwood and engineered board all differ, and a painted finish is different work from a natural one. The number of doors and drawers, the hardware, sloping ceilings or awkward alcoves, and how far the walls are out of true all add up, as does any lighting built into the units.
Are existing joists strong enough for a loft room?
Usually not, according to the Planning Portal. Ceiling joists are not sized for the weight of a bedroom, its furniture and the people using it. New floor joists, probably larger than the old ones, are normally fitted between them and supported on adequate walls or on new steel or timber beams, and Building Regulations check the result.