

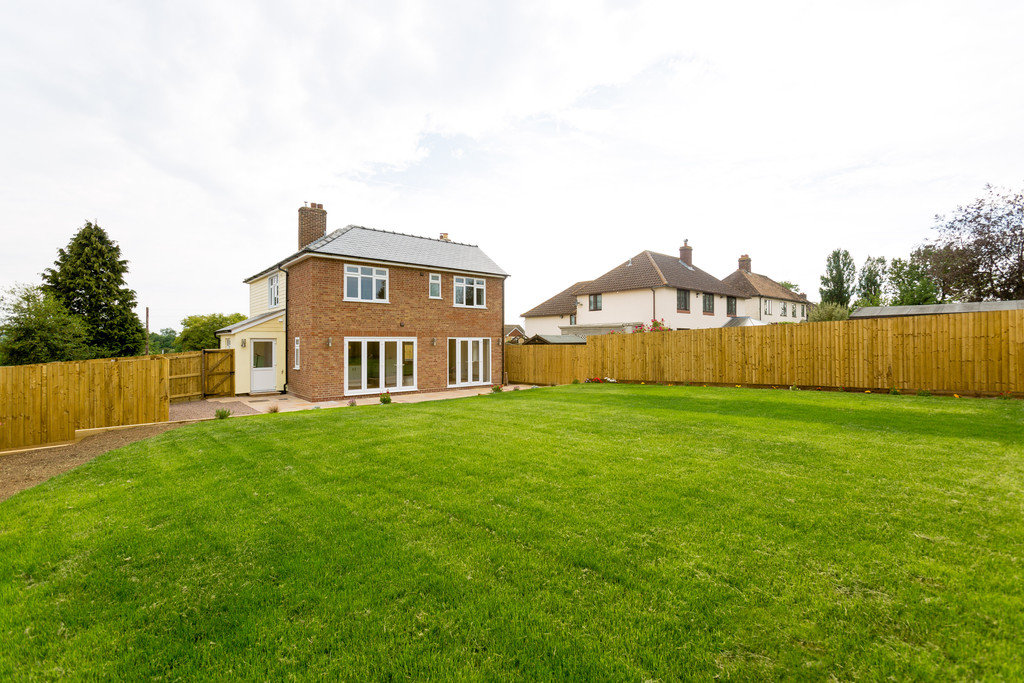
This substantial double-storey extension and structural building project transforms a traditional detached home in Caxton into an expansive family residence. The build seamlessly integrates new red brick masonry with the original structure, topped with a pitched slate roof.
Ground-floor living is expanded via bifold and white UPVC French doors with matching sidelights, opening out onto a large sandstone patio terrace with retaining walls. Featuring a single-storey side porch, upgraded double-glazed casement windows, and exterior wall lighting, this project showcases full-scope residential building expertise from foundation to final landscaping.

Like what you see?
Let's talk about your project