

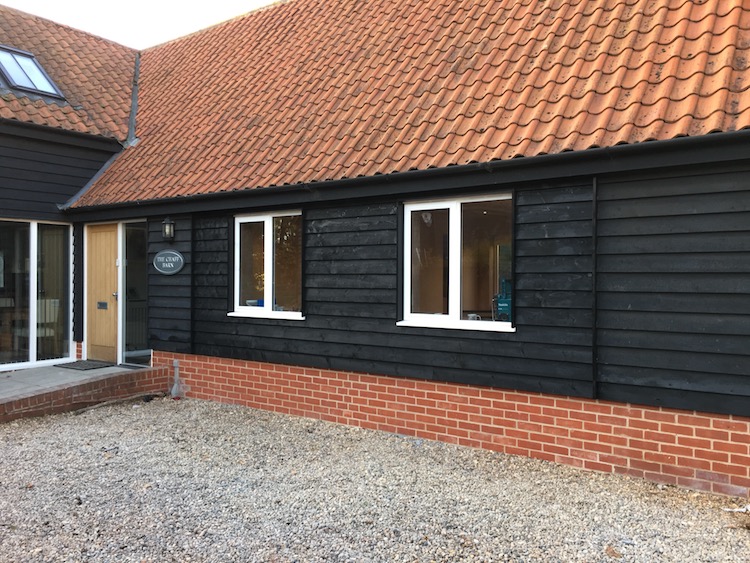
Maximise your home’s existing footprint by transforming an underutilised or cluttered garage into a stylish, fully functional living area. Converting a garage is one of the most efficient, cost-effective ways to add significant usable square footage to your property without extending outward or sacrificing valuable outdoor space.
Popular Uses for Garage Conversions
- Home Office or Studio: Create a quiet, private workspace tailored to modern remote work with custom lighting, power setups, and climate control.
- Extra Bedroom or Guest Suite: Turn your garage into a comfortable ground-floor bedroom, complete with an integrated en-suite bathroom or walk-in wardrobe.
- Expanded Living Room or Playroom: Build a dedicated family room, home theatre, or safe play space for children with ample built-in storage.
- Home Gym or Hobby Room: Design a durable, modern workout room or workshop space equipped with impact-resistant flooring and custom ventilation.
What We Do
- Infill & Exterior Matching: Professional removal of the garage door, replaced with high-quality brickwork, insulation, and double-glazed windows that match your home’s existing aesthetic.
- Damp Proofing & Insulation: Damp proofing and high-performance thermal insulation to ensure your new room stays warm, dry, and energy-efficient year-round.
- Complete Electrical & Plumbing: Full integration into your home’s main power and heating systems, including underfloor heating, LED lighting, and plumbing for new bathrooms.
- Internal Fit-Out & Decoration: Plastering, carpentry, door fitting, and floor installation for a seamless transition between your original home and the converted space.
Why Choose Us
- Hassle-Free Approvals: Most garage conversions fall under Permitted Development rights; we guide you through all necessary Building Regulations compliance and local authority sign-offs.
- Minimal Disruption: Because the majority of early structural work takes place inside or at the front of the garage, everyday living inside your main house is kept virtually undisturbed.
- Transparent Pricing & Timelines: Detailed quotes and realistic project timelines so you can plan with total confidence.
What Converting a Garage Involves
A garage is built for a car rather than for people, so most of the work brings it up to the standard of a habitable room. The door opening is usually filled with a new wall, often with a window, and that wall may need its own foundation. Garage floors often sit below the level of the house and have no insulation, so the floor is commonly raised, damp proofed and insulated. Thin walls are lined and insulated, the ceiling or roof is insulated, and ventilation, heating and lighting are added. Decide early where bikes, bins and the car will go afterwards.
Planning Rules for Garage Conversions
The Planning Portal says a garage conversion does not usually need planning permission, provided the work is internal and the building is not being enlarged. There are exceptions. On newer housing developments, permitted development rights for garage conversions have sometimes been removed, typically through a condition on the estate’s original planning permission, so the council should be your first call. Conservation areas can bring similar restrictions, a listed home may need listed building consent, and turning a garage into a separate dwelling may need planning permission whatever the work involved.
Building Regulations are a separate matter. Converting all or part of a garage into habitable space normally needs approval, which covers the new wall and its foundation, the floor, external and internal walls, the roof, ventilation, windows and doors, drainage and electrics. If your garage shares a wall with a neighbour’s, the Party Wall etc. Act 1996 may also apply. Ask the council what applies to your home before plans are drawn up.
Garage Conversions Across Cambridge and Newmarket
We convert garages throughout the area, from Cambridge and Teversham to Impington, Swavesey and Melbourn, and east towards Newmarket through Soham, Isleham, Red Lodge and Balsham. If the garage needs to stay a garage, a garden room is another route to a home office, and our extensions page covers building out instead.
Garage Conversion Questions
What affects garage conversion cost in Cambridge?
The condition of the garage matters most. A sound, dry integral garage needs less work than a detached one with a damp floor or a tired roof. Raising and insulating the floor, lining the walls, the size and style of the window or door in the old opening, and how far heating, plumbing and electrics have to run all add up. An en-suite or kitchenette brings drainage work. Drawings, building control fees and your choice of finishes make up the rest.
Can a detached garage be converted?
Often, yes, though it raises different questions from an attached or integral garage. Using it as a separate home, or letting it out on its own, is a different matter in planning terms and may need permission. Services have to be brought across the garden, and building control will want the walls, floor and roof brought up to standard. Talk to the council about your plans first.
Will we lose parking by converting the garage?
Usually you lose the space the garage provided, so think through where cars will go before you commit. Check whether the drive is long enough for your vehicles, and whether you would want a wider driveway, new hardstanding or a dropped kerb, as those can involve their own permissions from the council. If your home is on a newer estate, ask the planning team whether any conditions about parking or garages apply to your property.