Sawston has always been a working village. Spicer’s paper works stands on the site of a Saxon flour mill, a tannery was already in use in the village by 1649, and from 1853 the tannery’s workers were housed in a new settlement south of the village that is still called the Spike. In 1930 Sawston Village College became the first village college in the county. That mix of industry and growth is why the housing here is so varied, and why the right approach to a building project depends a lot on which part of the village you live in.
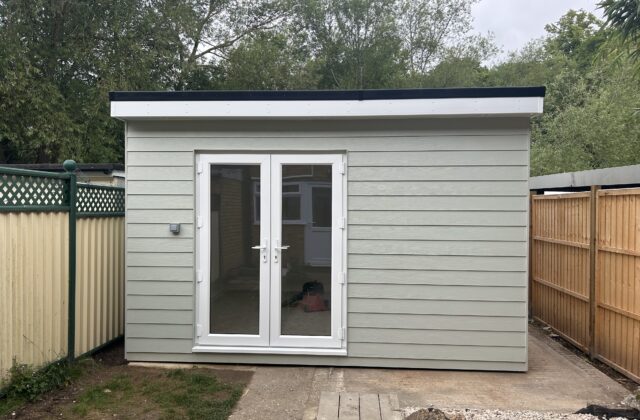
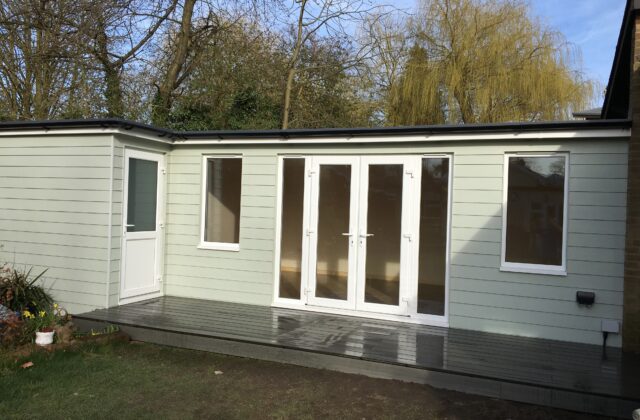
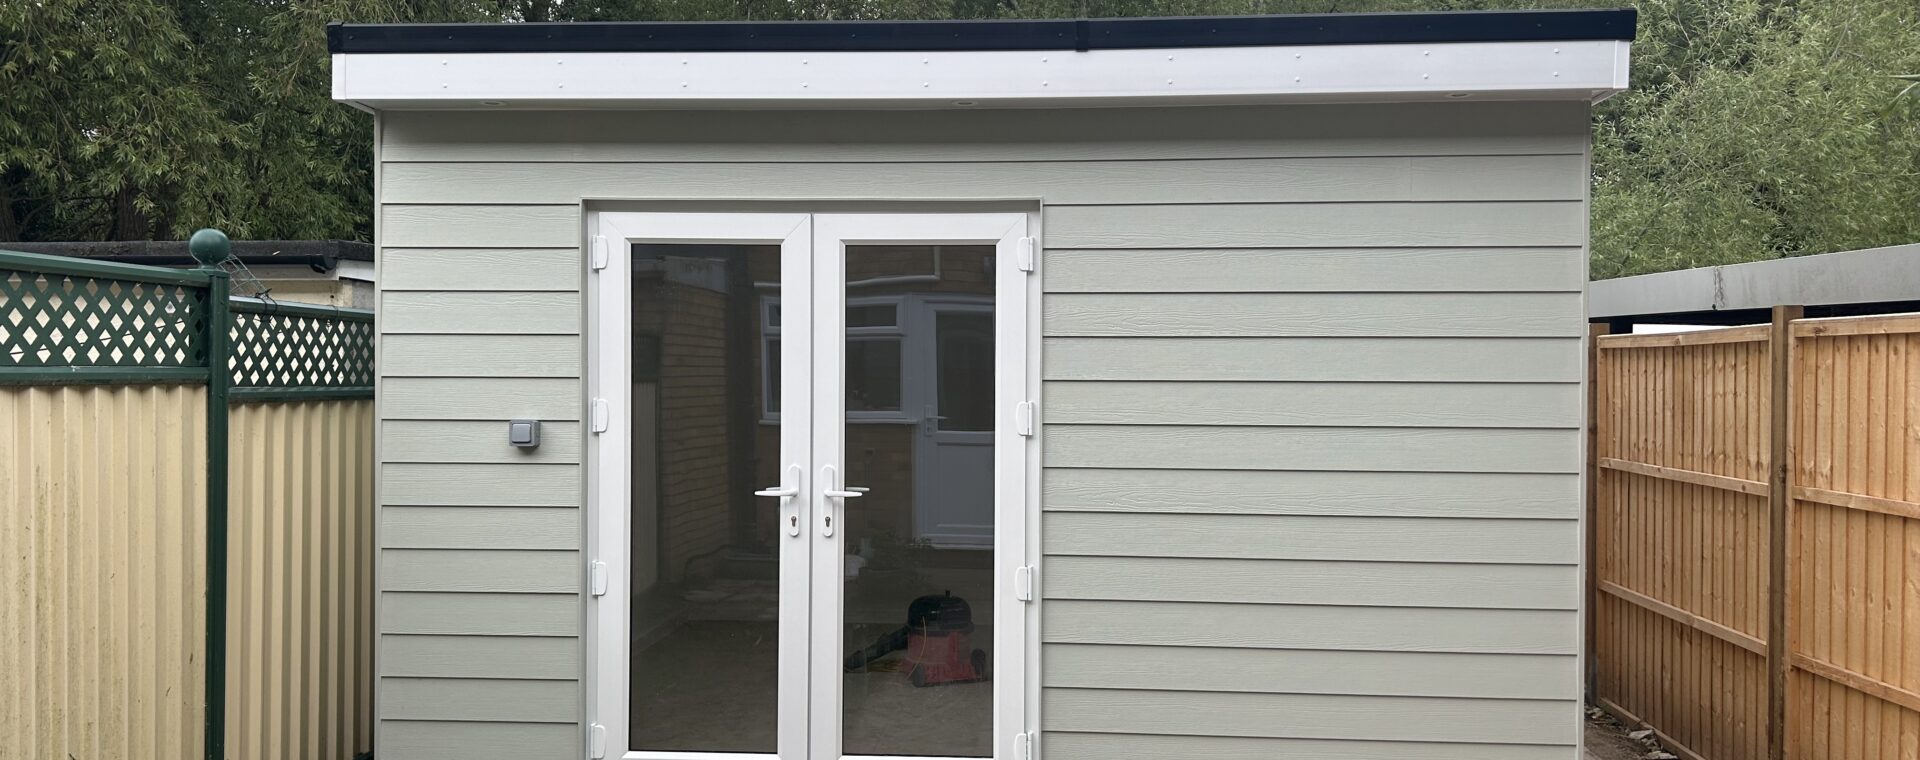
A garden room we built in Sawston
Our Sawston garden room is a fully insulated, year-round building that works as an office, studio or lounge. Outside it has ivory Hardie board cladding, white fascias and an EPDM flat roof, with white UPVC French doors. Inside, the walls are plaster-skimmed, the floor is oak-effect LVT, and there are LED downlights, a concealed electrical sub-main and an IP-rated external socket. A separate ply-lined store, reached from the side, keeps the garden tools out of the way.
If you are thinking about something similar, our garden rooms page covers the options, and because A&F Building Services is a complete in-house team, the base, structure, electrics and finishes all come from us.
The historic High Street
The Sawston Conservation Area follows the curving High Street, with branches along Church Lane and Mill Lane. First designated in 1974 and extended in 1993 and 2007, it was reviewed again in South Cambridgeshire District Council’s 2023 appraisal, which added the Baulks and the Mill Lane recreation ground. There are over 30 listed buildings inside it, including St Mary’s Church and Sawston Hall, both Grade I, and the former Queen’s Head at 90 High Street, Grade II*.
The appraisal lists what these buildings are made of: render, timber frame, buff, gault and soft red brick, rendered clunch and flint for walls; thatch, plain clay tile and natural slate for roofs; timber casements and sashes for windows. If you own one of these houses, repairs should match that palette. Our carpentry and brickwork services cover exactly that kind of repair. Conservation areas and listed buildings both limit what can be done under permitted development, so please check with the council before starting.
Ground, water and newer homes
The High Street sits where chalk to the east meets river gravels to the west, with the land falling about five metres to the Cam. Seasonal flooding of that low ground is one reason the village grew north and south instead of west. The Baulks was probably built as a flood defence, and the streams that once flooded the village are now dry for most of the year. For an extension near the river side of the village, it is worth checking the flood map early.
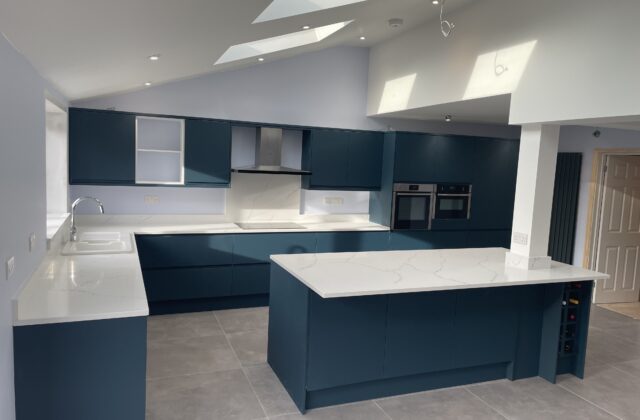
Most homes in Sawston are newer than the High Street. Estates were built through the 1960s, 1970s and 1980s to the east and south, and those houses suit extensions, kitchen and bathroom refits and garden rooms well.