Unlock the full potential of your home by converting unused attic space into a stunning, functional living area. Whether you need an extra bedroom with an en-suite, a quiet home office, or a spacious playroom, a loft conversion is one of the most cost-effective ways to increase both your living space and property value without sacrificing your garden or outdoor areas.
Types of Loft Conversions We Build
- Velux / Roof Light Conversions: The most straightforward and budget-friendly option, fitting skylights directly into your existing roof structure with minimal external changes.
- Dormer Conversions: A classic extension that projects vertically from a sloping roof, creating maximum floor space and full head height for a bright, airy room.
- Hip-to-Gable Conversions: Ideal for semi-detached or end-of-terrace homes, replacing a sloping roof with a vertical wall to significantly expand usable loft space.
- Mansard Conversions: A comprehensive transformation across the entire rear roofline, delivering maximum volume and seamless architectural integration.
Our Process
- Initial Feasibility & Design: We assess roof pitch, available head height, and structural layout to recommend the best conversion strategy for your property.
- Planning & Architectural Support: We assist with structural calculations, architect drawings, and navigating Permitted Development rights or planning permission where required.
- Full Structural Construction: From steel installation, roof modifications, and floor reinforcement to staircase fitting and full insulation.
- Complete Internal Fit-Out: Complete electrical wiring, plumbing for en-suite bathrooms, plastering, custom storage solutions, and final decorations.
Why Choose Us
- End-to-End Project Management: We handle the entire build from initial site survey through to final handover, ensuring a stress-free experience.
- Building Regulations Compliance: Every conversion is strictly built to comply with local building regulations and fire safety standards.
- Transparent Quotes & Schedules: Clear timeline milestones and detailed pricing with no hidden surprises.
What a Loft Conversion in Cambridge Involves
The first question is whether the roof space can become a room. Head height, roof pitch and framing all matter: a modern trussed roof needs more structural change than a traditional cut roof. Ceiling joists are rarely strong enough to serve as a floor, so new joists normally go in. The staircase needs room on the floor below and is often the hardest design decision. Lofts can also house bats, and the Planning Portal advises a survey, and a licence if they are present.
Permitted Development and Building Regulations for Lofts
Converting a house loft is often permitted development within national limits. The Planning Portal lists them: added roof volume, counting earlier additions, of no more than 40 cubic metres on a terraced house or 50 on other houses; nothing higher than the existing roof or beyond the front roof slope facing a road; similar materials; obscure glazed side windows that open only above 1.7 metres; and no balconies or verandas. The rights do not cover flats, are restricted in conservation areas and may have been removed, and listed homes need consent for changes affecting their character.
Turning a loft into a habitable room needs Building Regulations approval. Fire safety is central: the escape route through the house must be protected, typically with fire-resisting doors onto the stairway and mains-powered, interlinked smoke alarms on every level. Retractable ladders are not normally acceptable. On a semi or terrace, cutting into the shared wall for steel beams can fall under the Party Wall etc. Act 1996. Check with your council before drawings are finalised.
Dormer and Loft Work in Newmarket
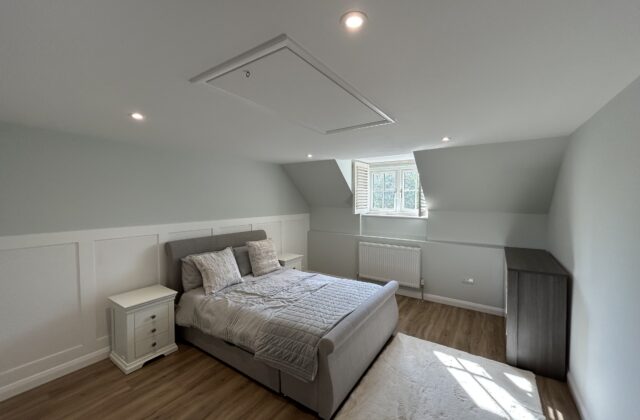
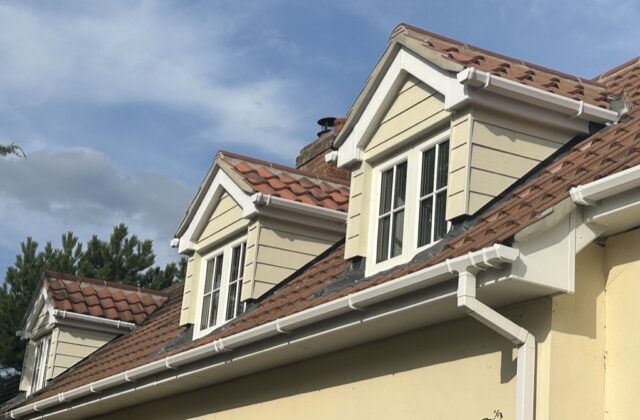
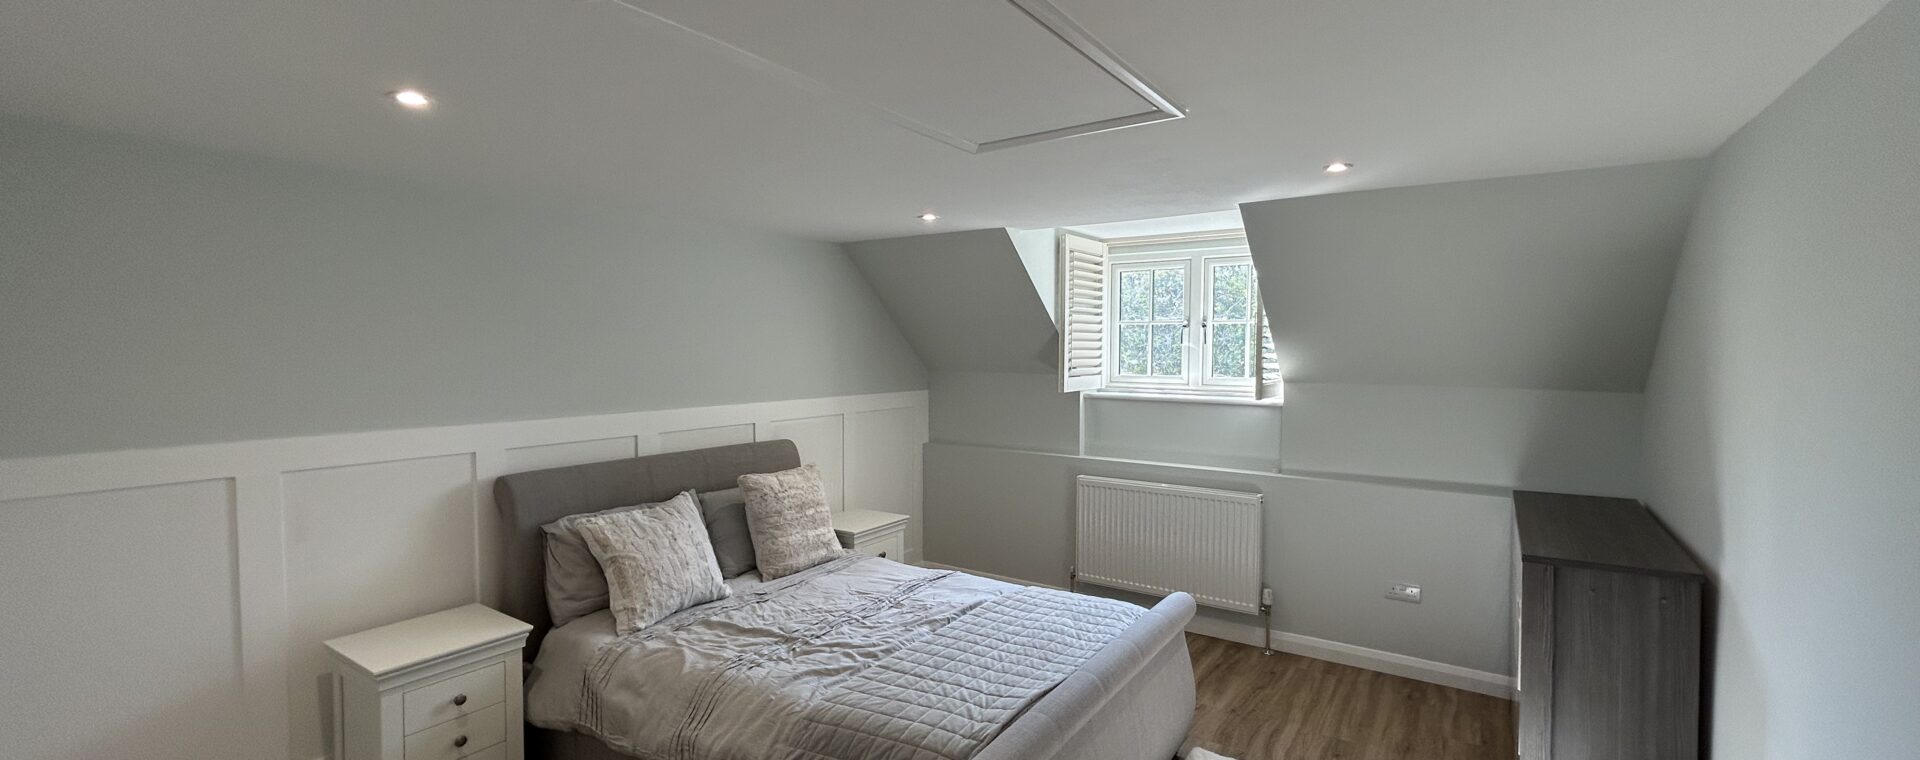
Our Newmarket dormer shows the roofing side of a conversion: a gabled dormer roofed in pantiles, clad in Hardie board and leaded carefully into the existing roof. Nearby, the Newmarket bedroom turned an awkward eaves layout under a dormer into a calm room with custom panelling, internal shutters and a discreet loft hatch for storage.
Loft Conversions Around Cambridge and Newmarket
We take on lofts in Cambridge, Newmarket and the villages between, from Newmarket and neighbouring Exning, Cheveley and Kentford to Fordham, Dullingham, Milton and Trumpington. For eaves storage, see our carpentry page, and for an en-suite, our bathrooms page.
Your Loft Conversion Questions
Is my loft suitable for conversion?
Measure from the top of the ceiling joists to the underside of the ridge: the more height, the more options. Roof pitch, the roof structure, chimney stacks and water tanks all play a part, as does where a staircase could land below. A shallow roof does not automatically rule a conversion out, but it may point towards a dormer that adds height.
What affects the cost of a loft conversion in Cambridge?
The type of conversion is the biggest factor: roof lights alone involve far less structural work than a dormer, hip to gable or mansard. After that, it comes down to how much steel the engineer specifies, whether the roof is trussed, the staircase, fire protection elsewhere in the house, and whether you want an en-suite. Scaffolding, drawings, calculations and building control fees count too, along with your finishes.
Which type of loft conversion gives the most space?
As a rule, the more a design changes the roof shape, the more floor area and head height it creates. Roof lights work within the existing slopes, a rear dormer adds full height across part of the room, and a mansard reshapes the whole rear slope. Bigger changes are more likely to go beyond permitted development, so raise it with your council early on.