Expand your living space with a custom-designed garden room. Perfect for creating a dedicated home office, private gym, creative studio, or relaxation room, a garden room offers a stylish, highly functional alternative to traditional home extensions without the need for intrusive construction.
What We Do
- Bespoke Garden Room Construction: Fully insulated, timber-framed outdoor structures built to your exact specifications, size, and architectural style.
- Year-Round Comfort & Insulation: High-grade thermal insulation, glazing, and climate control options to ensure your space is usable 365 days a year.
- Complete Utility Connections: Professional installation of electrics, lighting, Wi-Fi connectivity, and optional plumbing for sinks, toilets, or kitchenette setups.
- Exterior & Interior Finishing: Premium composite or natural wood cladding, high-security doors and windows, plastering, internal flooring, and integrated exterior decking.
Why Choose Us
- Turnkey Build Process: From site preparation and foundations to final interior decoration, we manage every phase of the project seamlessly.
- Streamlined Planning: Most garden rooms qualify under Permitted Development rights, allowing for a fast, hassle-free build without lengthy planning permissions.
- Durable & Sustainable Materials: Built using weather-resistant, eco-friendly materials designed for long-lasting durability and low maintenance.
What goes into a garden room in Cambridge
Start with what the room is for and where it should sit: an office needs power, a good internet connection and daylight at the desk, and distance from the boundaries affects the rules below. Then come the practical steps: clearing the ground, laying a base that suits the soil and any nearby trees, and running power from the house in a buried cable. Without a side gate, every board and bag comes through the house, so plan access early. Last comes the finish: cladding, roofing and glazing outside, insulation, plaster and flooring within.
Garden room planning rules and Building Regulations
The Planning Portal sets out when an outbuilding can go up under permitted development. Its use must be incidental to enjoying the house, which excludes separate, self-contained living accommodation. It cannot sit forward of the principal elevation, usually the front of the house. It must be single storey, with eaves no higher than 2.5 metres and an overall height of no more than 4 metres with a dual-pitched roof or 3 metres otherwise, dropping to 2.5 metres within 2 metres of a boundary. Also:
- additions and other buildings together must not cover more than half the land around the original house;
- verandas, balconies and platforms over 0.3 metres high are excluded;
- in a conservation area, an outbuilding at the side of the house needs planning permission, and within the grounds of a listed building any outbuilding does;
- the rights apply to houses, not flats or maisonettes, and a planning condition or Article 4 Direction can remove them.
Building Regulations are a separate test. They will not normally apply to an outbuilding under 15 square metres with no sleeping accommodation. From 15 to 30 square metres, approval is not normally needed if there is no sleeping accommodation and the building is at least 1 metre from any boundary or built substantially of non-combustible materials. A complete new electrical circuit is notifiable, so it is self-certified by an electrician in a competent person scheme or inspected through building control. Ask your council’s planning and building control teams before ordering anything.
Garden rooms we have built
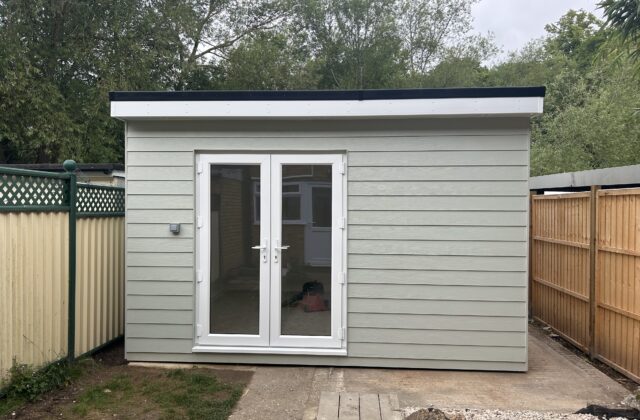
Our Sawston garden room works as an office, studio or lounge. Outside, ivory Hardie board cladding sits under an EPDM flat roof with contrasting white fascias. Inside it is fully insulated and plaster-skimmed, with oak-effect LVT, LED downlights, concealed sub-mains and an IP-rated socket on the outside wall. A ply-lined side store holds the garden tools.
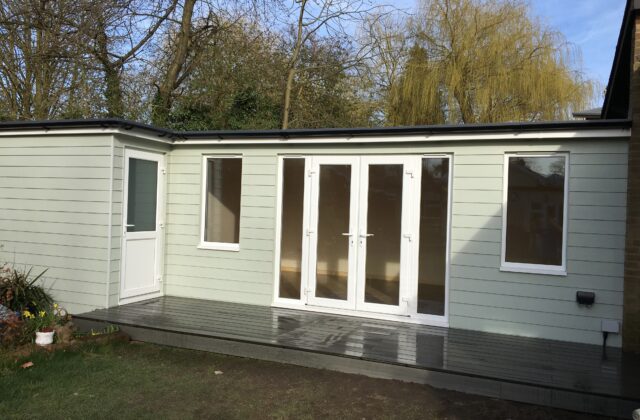
In Shelford, our L-shaped garden room pairs a living space or home office with an integrated garden store. It is clad in sage Hardie board with white UPVC fascias, and its central French doors with full-height side lights sit between twin opening casement windows. A frosted-glass door gives secure access to the store, and a raised veranda of anthracite grey composite decking leads into the room.
Where we build garden rooms
We build garden rooms across Cambridge and its villages out to Newmarket, including Sawston, Trumpington, Babraham, Duxford, Linton, Histon, Bottisham and Newmarket. For space joined to the house, see our extensions page.
Garden room questions we hear
Can a garden room be used as a spare bedroom?
Permitted development does not cover separate, self-contained living accommodation, and sleeping accommodation also takes an outbuilding outside the usual Building Regulations exemptions for small detached buildings. If guests might stay over, raise it at the very start and check with your council, because it changes what the building has to meet.
What affects the cost of a garden room?
Floor area and shape come first, then the base the ground calls for. Cladding, roofing, glazing, insulation and interior finish all count, as do the length of the power run from the house, any plumbing, extras such as decking or a separate store, and how easily materials can reach the back garden.
How close to the fence can a garden office go?
Two sets of rules meet at the boundary. Within 2 metres of it, permitted development caps the height at 2.5 metres. For a building of 15 to 30 square metres, the Building Regulations exemption also depends on keeping at least 1 metre away or using substantially non-combustible materials. Your council can confirm how both apply to your plot.