Transform your bathroom into a serene, luxurious sanctuary or a sleek, highly functional space designed for modern living. From compact cloakrooms and family bathrooms to spacious master en-suites, we deliver complete bathroom design and installation tailored to your precise style and storage needs.
What We Do
- Complete Bathroom Renovation & Fitting: Full strip-out and expert installation of sanitaryware, vanity units, walk-in showers, freestanding baths, and custom glass enclosures.
- Tiling: Professional wall and floor tiling using porcelain, marble, ceramic, or mosaic tiles.
- Plumbing & Heating Solutions: Relocation of pipework, high-efficiency shower systems, underfloor heating installation, and stylish heated towel rails.
- Lighting & Ventilation: Custom ambient lighting, illuminated mirrors, integrated extractor systems, and anti-fog solutions.
Why Choose Us
- All-in-One Service: We manage every trade (plumbers, electricians, tilers and decorators), so you only have to deal with a single point of contact.
- Transparent Pricing: Clear, detailed estimates with no unexpected add-ons, keeping your project on time and within budget.
Planning a Bathroom Renovation in Cambridge
A bathroom packs a lot into a small room, so the important choices come before anything is ordered. Start with the toilet: its large-bore soil pipe makes it the hardest fitting to move, especially on a solid ground floor. Basins and showers are more flexible, but a tray or wet room floor needs enough fall to drain, which can mean raising the tray or dropping part of the floor.
Check the water supply too: combi, gravity and unvented systems behave differently with a rainfall head, and weak pressure may call for a pump or another shower type.
The job then runs in order: strip-out, first fix plumbing and electrics, boarding and waterproofing, tiling or panelling, then the suite, taps, mirror and lights. Choose tiles and sanitaryware early, as valve heights and tile setting-out are fixed at first fix. Planning an en-suite under the roof? See our loft conversions page.
Wet Room Installation
A wet room does away with the shower tray. The floor falls gently towards a drain, and the room is tanked, meaning the floor and splash-zone walls are sealed with a waterproof membrane before tiling. On a timber upstairs floor that often involves adjusting joists and laying a preformed board to create the slope. A fixed glass screen keeps towels dry in a smaller room. Wet rooms give level access, but they rely on careful waterproofing.
Bathroom Rules in England
- Electrics near water: electrical alterations in the space around a bath or shower are notifiable under Part P, as is a new circuit for an electric shower. GOV.UK lists this among jobs needing approval unless an electrician registered with a competent person scheme self-certifies it.
- Plumbing and drainage: installing a bathroom that involves plumbing is on the same GOV.UK list, and drainage changes such as relocating a toilet or adding a wet room drain come under Part H.
- Extract fans: bathrooms need extract ventilation meeting Approved Document F.
- Heating: adding radiators, or installing or replacing a heating system, is listed too.
- A bathroom in a room that never had one: the Planning Portal says this is likely to need approval.
Planning permission is generally not required unless the bathroom comes with an extension. In a listed building, works that affect its character, such as removing historic features, need listed building consent. Your council can tell you what applies to your home before you commit.
Our Newmarket Bathroom
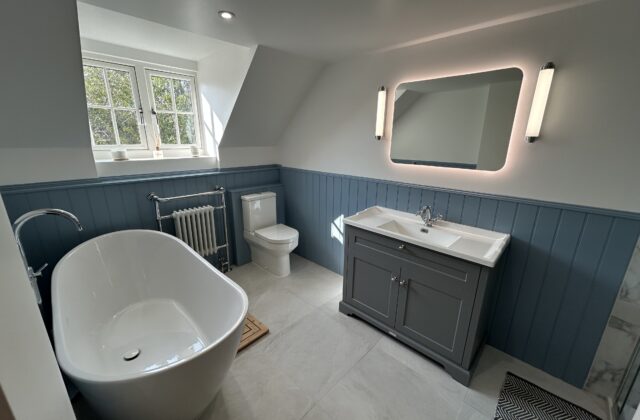
Our Newmarket bathroom refurbishment is a spacious, modern take on a cottage bathroom. Slate-blue panelling and white walls sit above light-grey large-format floor tiles, and an oval freestanding soaking bath with a floor-mounted chrome mixer takes centre stage. A dark grey shaker vanity with a wide integrated basin sits beneath a back-lit LED mirror, and a traditional chrome heated towel radiator completes the room.
Bathroom Fitting Near You
We fit bathrooms across Cambridge and around Newmarket, including Exning, Kentford, Red Lodge, Cheveley, Dullingham, Trumpington, Sawston and Linton.
Your Bathroom Questions Answered
What decides the cost of a bathroom renovation?
What goes into the room matters more than its size. The tiles and how much wall is tiled, the sanitaryware and brassware, and whether the layout stays the same all make a big difference. Moving a toilet, converting to a wet room, adding underfloor heating or upgrading a weak water supply add plumbing and building work. Problems found at strip-out, such as rotten joists under an old bath, can also change the scope.
Is a wet room sensible for a family bathroom?
It can be, particularly if someone at home finds stepping into a bath or over a tray difficult. Many families keep a bath and add a level walk-in shower area instead, which gives easy access without soaking the whole room. In a compact bathroom, a fully tanked wet room with a fixed screen can make the space feel larger.
Can I have underfloor heating in my bathroom?
Electric mats and water-based systems linked to the central heating both work under tiles. Electric mats are thin and suit a single room, but may need a new circuit, and in England electrical work around a bath or shower is notifiable under Part P. A water-based system runs at lower temperatures from the boiler and needs more floor depth. Insulation boards underneath help either type warm up faster.