Skip to content
A&F Building Services
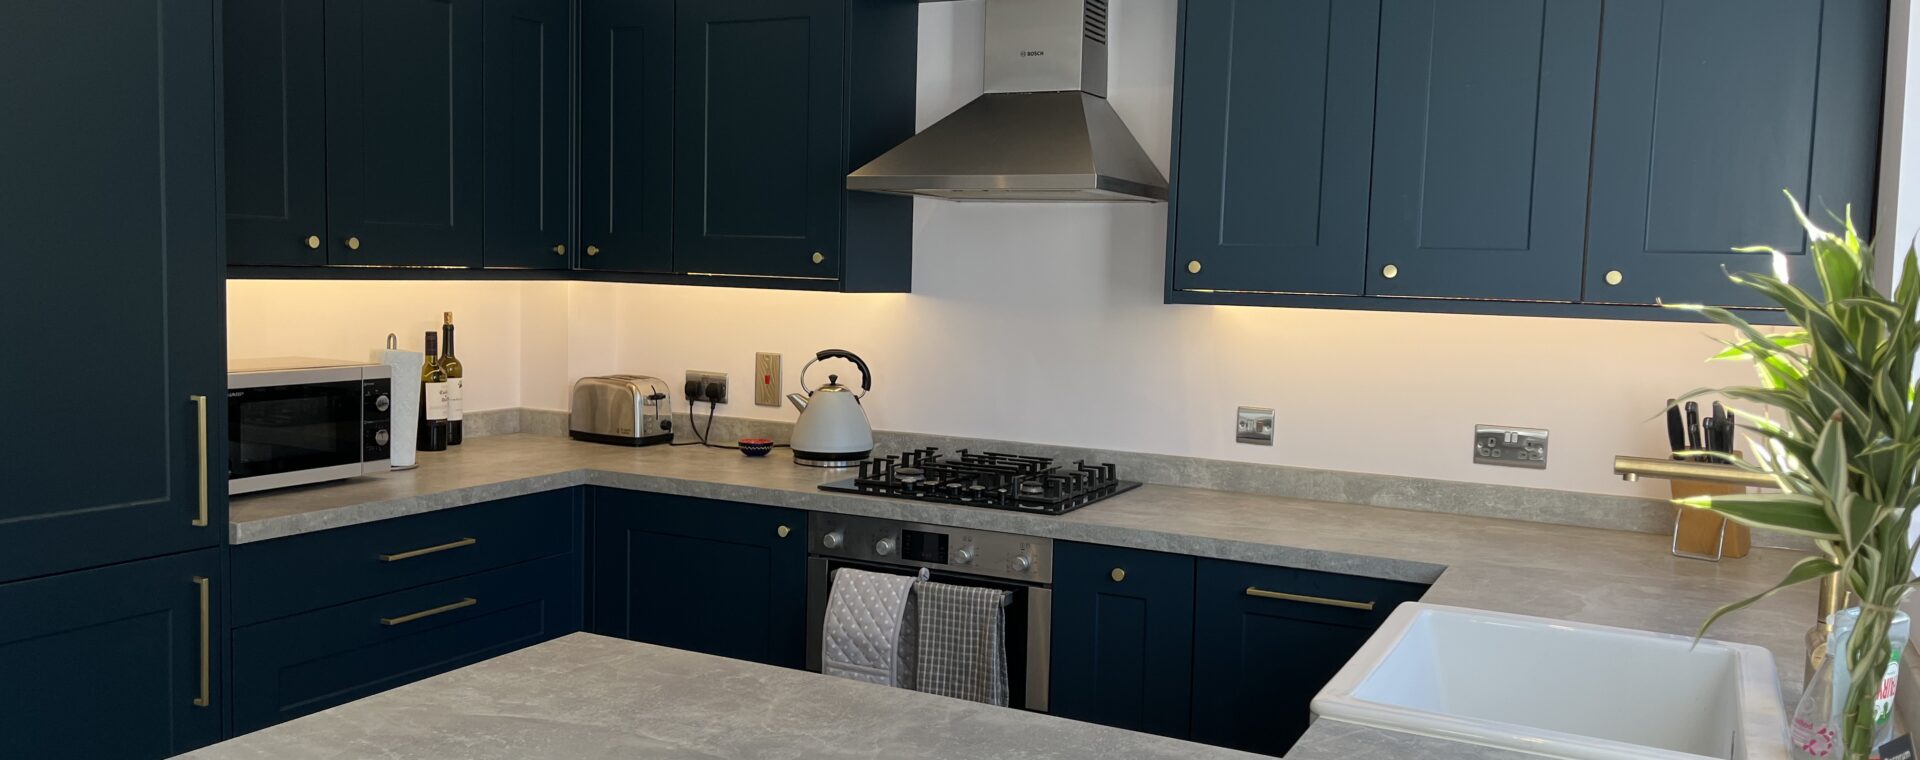
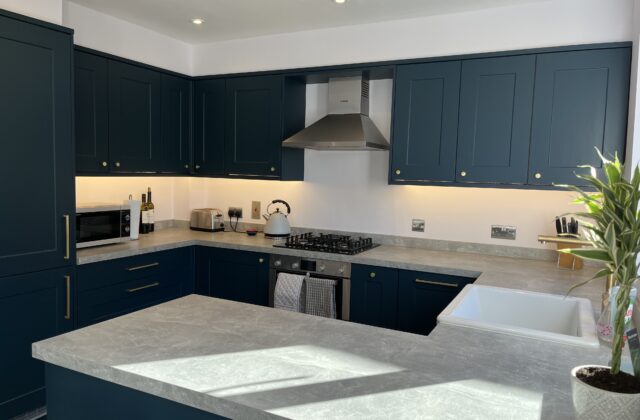
Navy blue shaker kitchen with brass hardware, concrete-look worktops, gas hob and stainless steel chimney extractor
Areas We Cover

Builders in Waterbeach

Extensions, refurbishments and garden rooms for Waterbeach, from 19th century gault brick houses around the Green to the new homes on the former barracks.

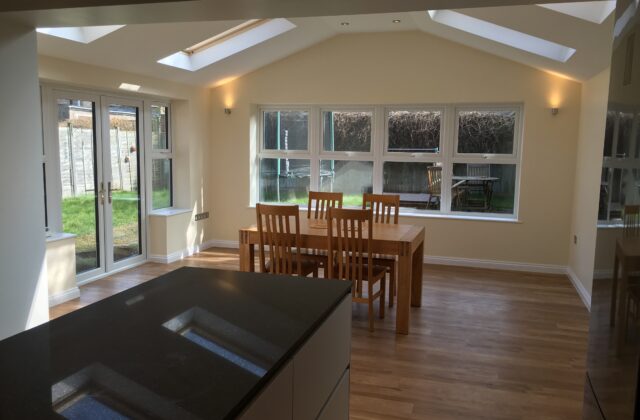
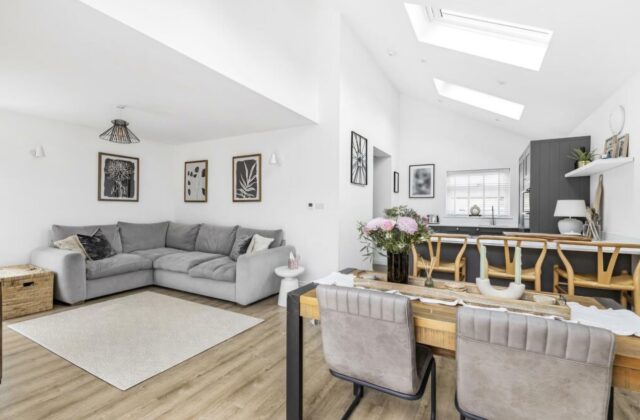
A&F Building Services has already built in Waterbeach. Our Waterbeach extension gave a family home a bright, open-plan space under a dramatic vaulted ceiling, lit by Velux skylights. Inside there’s dark grey shaker cabinetry, slimline worktops and a multi-level breakfast island with built-in seating, finished with recessed LED lighting and hard-wearing LVT flooring. It’s a good example of how a well-planned extension can become the room a family actually lives in.

Around the Green and down Station Road

The heart of the old village is a designated conservation area, centred on the large triangular Green with its line of mature lime trees. South Cambridgeshire District Council’s appraisal of the area says that by far the most common buildings are 19th century brick houses: double-fronted villas, semi-detached pairs and terraces. The earlier ones are plain gault brick, typically with low-pitched slate roofs, sash windows set in their reveals and dentil cornices. Later in the century, builders mixed red and yellow brick with contrasting dressings.

Older houses are mostly rendered timber frames with steep roofs of clay peg tiles, pantiles or longstraw thatch. Along Station Road, near St John’s Church and Waterbeach Hall, gault brick, render, peg tile, slate, weatherboarding and exposed timber frame all sit side by side. The same appraisal notes that many terraces have lost their original doors and windows, so if you’re planning a refurbishment, it pays to look at what the house was built with before choosing replacements.

Around the Green, that also means fewer changes can be made under permitted development, so speak to South Cambridgeshire District Council early. If your house is in the conservation area, or is listed, we advise checking with South Cambridgeshire District Council before you start.

Old village, new town

Waterbeach is changing quickly. The former barracks, which opened as RAF Waterbeach in 1940, was designated a new town in 2018. Planning permission was approved in 2019 for 6,500 homes, and the first residents moved in during 2022. So the parish now has brand new houses as well as a thatched cottage on Station Road dating from the late 17th century.

The two call for different work. On a newer home, the usual ways to gain space are a garden room for working from home or a loft conversion, depending on the roof. Some newer developments carry planning conditions that affect what you can do without permission, so check before you commit. On an older house, it’s more often a rear extension, along with repairs to the original brickwork, roof and joinery.

On the edge of the Fens

Waterbeach sits six miles north of Cambridge on the edge of the Fens, with the Roman Car Dyke along its southern side and the scheduled remains of Denny Abbey to the north. The council’s appraisal notes that the village historically lived with recurrent flooding, which the easy living from fishing, fowling and common land outweighed. Ground conditions and drainage are therefore part of any sensible conversation about building here.

A&F is family-run, established in 1993 and fully insured. We cover the whole job in-house, from the first design consultation through to completion, so there are no separate trades for you to organise.
What Our Clients Say

★★★★★ Rated 5.0 out of 5 from 5 Google reviews

See More Reviews
★★★★★
“We have been very satisfied with the professionalism of Andy and his team in refurbishing our two rental properties. They combine attention to detail, great workmanship, patience and good sense of humour. We do not hesitate to recommend…”
Mr & Mrs Baker
Google review · a month ago
★★★★★
“Andy and team created a new utility room and kitchen snug area for us, and we’re delighted with the result. The quality of their work was excellent, and they delivered exactly what we wanted. They worked efficiently, kept everything clean…”
Rosie Galpin
Google review · 3 months ago
★★★★★
“Reliable and trustworthy, excellent builders who completely renovated my newly purchased but tired looking 2 bedroom property from top to bottom into a high spec modern home. My visitors comment on the quality of workmanship and the…”
Detty Michell
Google review · 3 months ago
★★★★★
“Well worth the wait! We have used A&F for a number of projects (block paving, new bathrooms, decking, new roof) and - most recently - a garden studio. Andy pays meticulous detail to getting things right and it shows in the end product…”
Graham Lloyd
Google review · 8 years ago

Reviews from Google Maps

Building in Waterbeach: FAQs

We've bought one of the new homes on the former barracks site. Can we extend it?

It depends on the house and on any planning conditions attached to that part of the development, as some newer estates limit what can be done without permission. Check with South Cambridgeshire District Council before you start. Garden rooms and loft conversions are often worth considering on newer homes, and we can talk through what might suit yours at a first design consultation.

Our Victorian house faces the Green. What should we bear in mind?

The Green sits at the centre of the Waterbeach conservation area, where 19th century gault brick houses with slate roofs and sash windows are typical. Conservation area status restricts permitted development, so we advise checking with the council first. On the house itself, matching brick, roof coverings and window styles helps new work belong, and the council's appraisal notes how much character is lost when original doors and windows go.

What went into the Waterbeach extension shown on your website?

The Waterbeach extension is an open-plan space with a vaulted ceiling and Velux skylights to bring in daylight. It includes dark grey shaker cabinetry, slimline countertops and a multi-level breakfast island with integrated seating, with recessed LED lighting and LVT flooring throughout. It was designed to be a practical, family-ready living space, and you can see photos on the case study page.

Who deals with planning for homes in Waterbeach?

Waterbeach falls under South Cambridgeshire District Council. The council has a conservation area appraisal for the village, first approved as planning guidance in 1999, which describes the buildings, trees and open spaces it considers important. If your project might affect a listed building or the conservation area, it's worth reading that and speaking to the council before you settle on a design.