Babraham is a one-street village. At the 2011 census it had 276 residents, and its houses still line a single road beside the River Granta, six miles south-east of Cambridge just off the A1307. From 1823 the Adeane family steadily bought up the parish until they held almost all of it, and much of what you see today was built or rebuilt by the estate. Their Babraham Hall, put up between 1833 and 1837 to designs by Philip Hardwick in a revived Jacobean style, was sold in 1948 and now sits at the centre of the Babraham Institute’s research campus.
What Babraham’s houses are like
The village has three distinct layers. The oldest is the historic street: the George, already an inn in 1488 and rebuilt around 1600; the almshouses and old school of 1730; and Brick Row, a terrace of red brick cottages that may be 18th century behind a 19th-century front. Next come the estate’s farm cottages from around 1870 and a group of council houses at the north end of the street. The third layer is the estate of about 60 houses built around 1950 by the Agricultural Research Council for Institute staff, which the county history describes as physically separate from the old village.
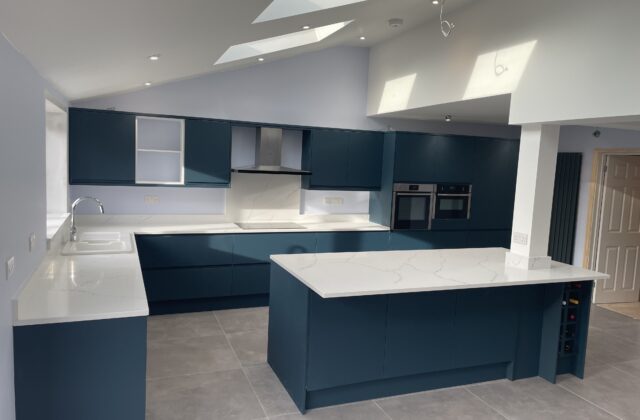
Each layer needs a different approach. On a mid-century house the usual aims are more room downstairs or a better kitchen, which is where a single-storey extension or a kitchen refit earns its keep. On the older red brick cottages, the job is more often patching and rebuilding walls so the new work disappears into the old, which is the territory of our brickwork team.
A small conservation area with eleven listed buildings
South Cambridgeshire District Council designated the Babraham Conservation Area in 1979. It covers about 17.8 hectares and holds 11 listed buildings: St Peter’s Church at Grade I, the almshouses and school house at Grade II*, and at Grade II the George and its barn and granary, Brick Row, Chalk Farmhouse, Home Farmhouse, the Old Post Office, 39 and 41 High Street, the Hall itself and the statue of Jonas Webb, the sheep breeder who helped develop the Southdown breed. A home on that list, or inside the boundary, has fewer automatic rights to alter its outside, so it pays to get the council’s view while plans are still sketches.
Chalk slopes and river gravel
The parish sits on chalk. North of the main road the soil is thin and dry, and there was once a chalk pit and lime kiln there; further south the subsoil turns to gravel. The Granta has wandered over the centuries, and before 1735 the stretch by the Hall was straightened into an ornamental canal. Ground close to the river and ground on the slope can behave quite differently, so for any new foundations it is worth knowing which you are on before the design is fixed.
Our nearest work
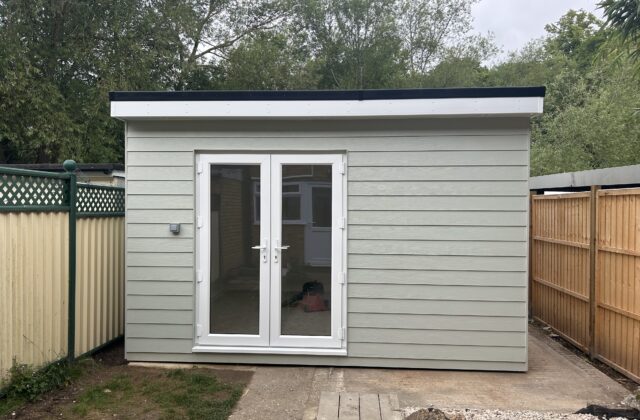
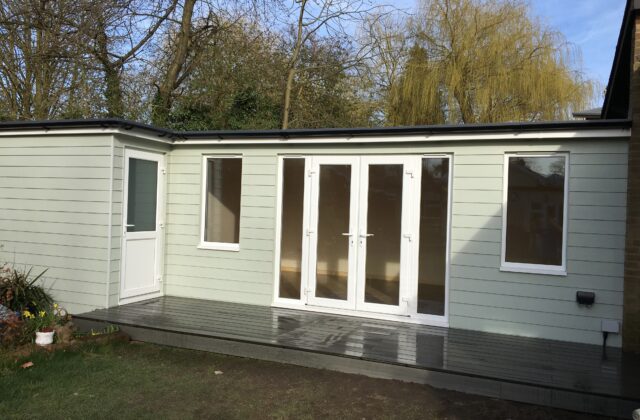
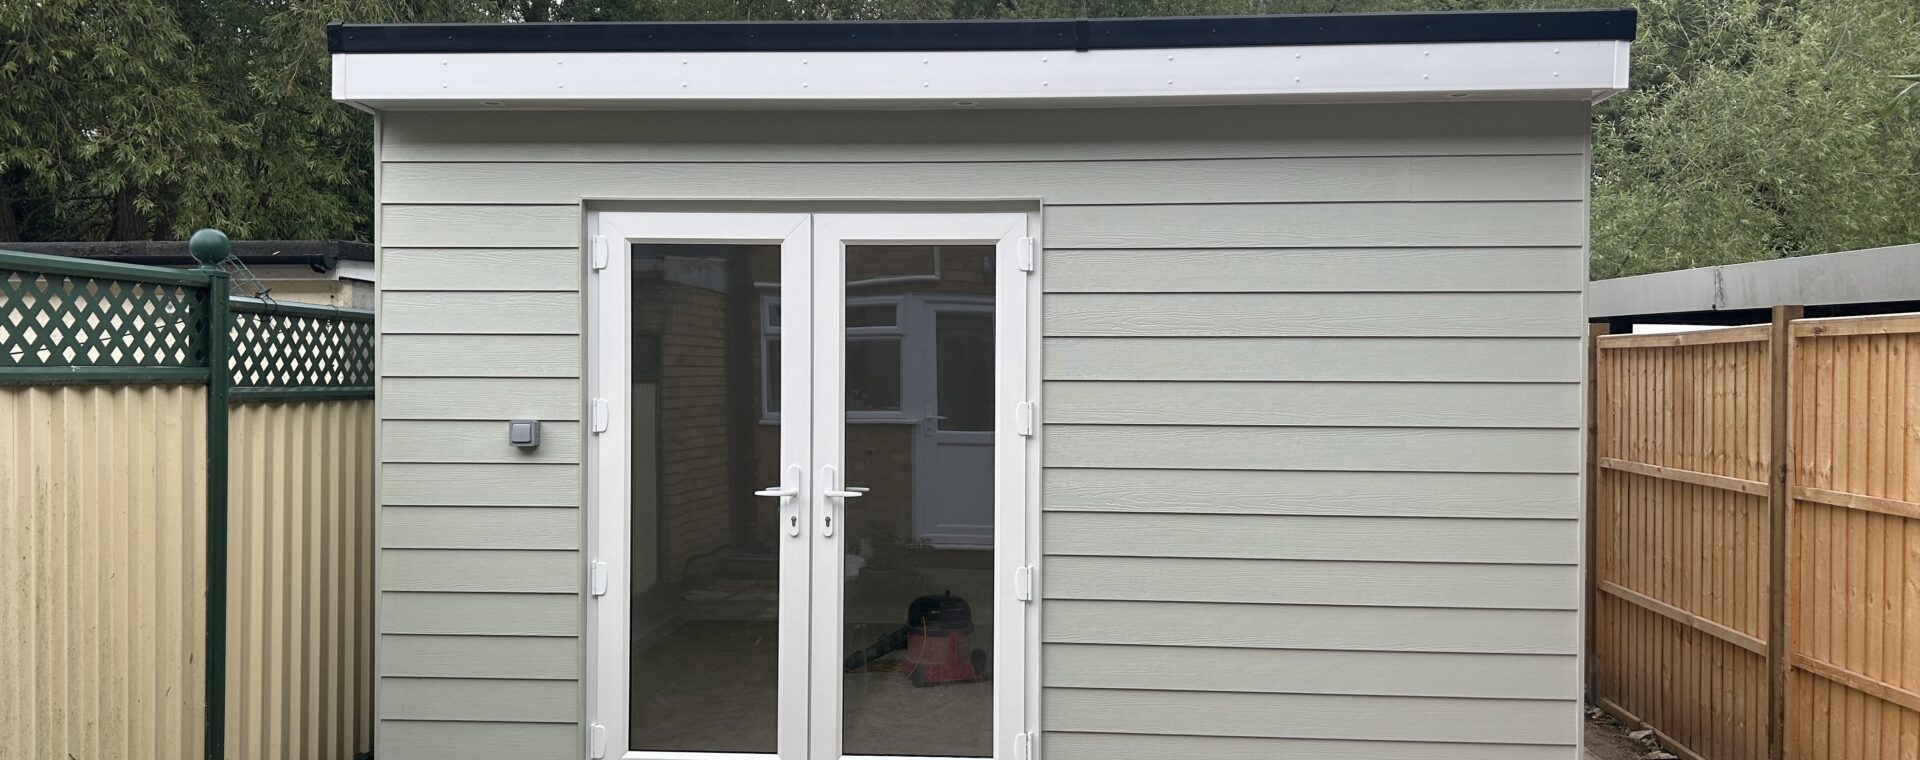
The closest of our case studies is a garden room in neighbouring Sawston: insulated, plaster-skimmed inside, clad in ivory Hardie board under an EPDM roof, with its own side-entry store for garden tools. Our garden rooms page shows what else is possible. A&F Building Services has been trading since 1993, carries full insurance and keeps design, building and finishing under one roof, so a Babraham client deals with one firm from the first drawing onwards.