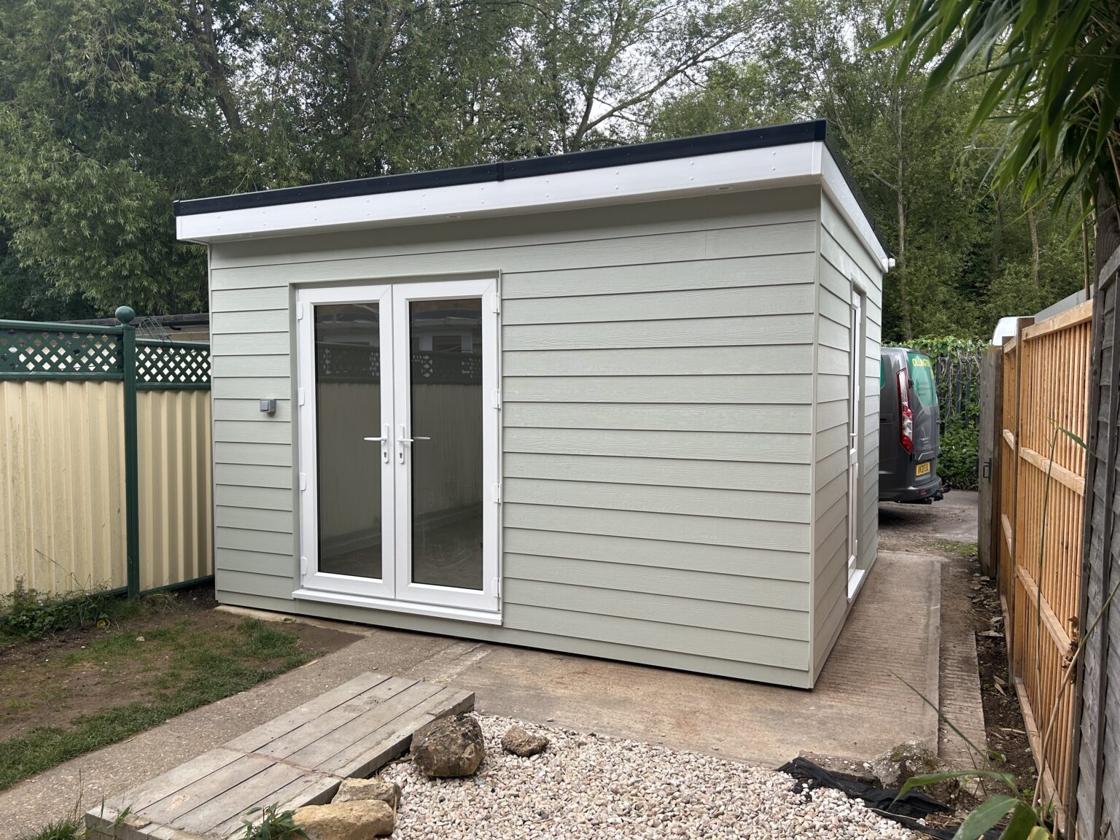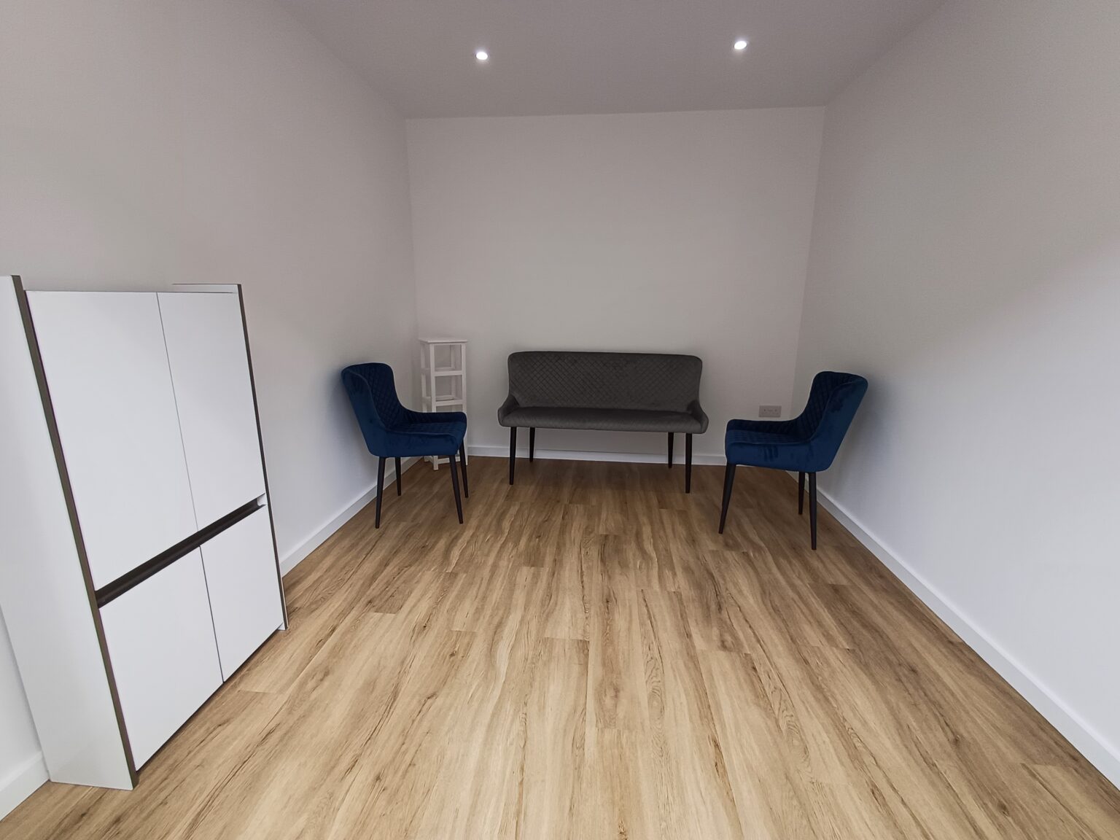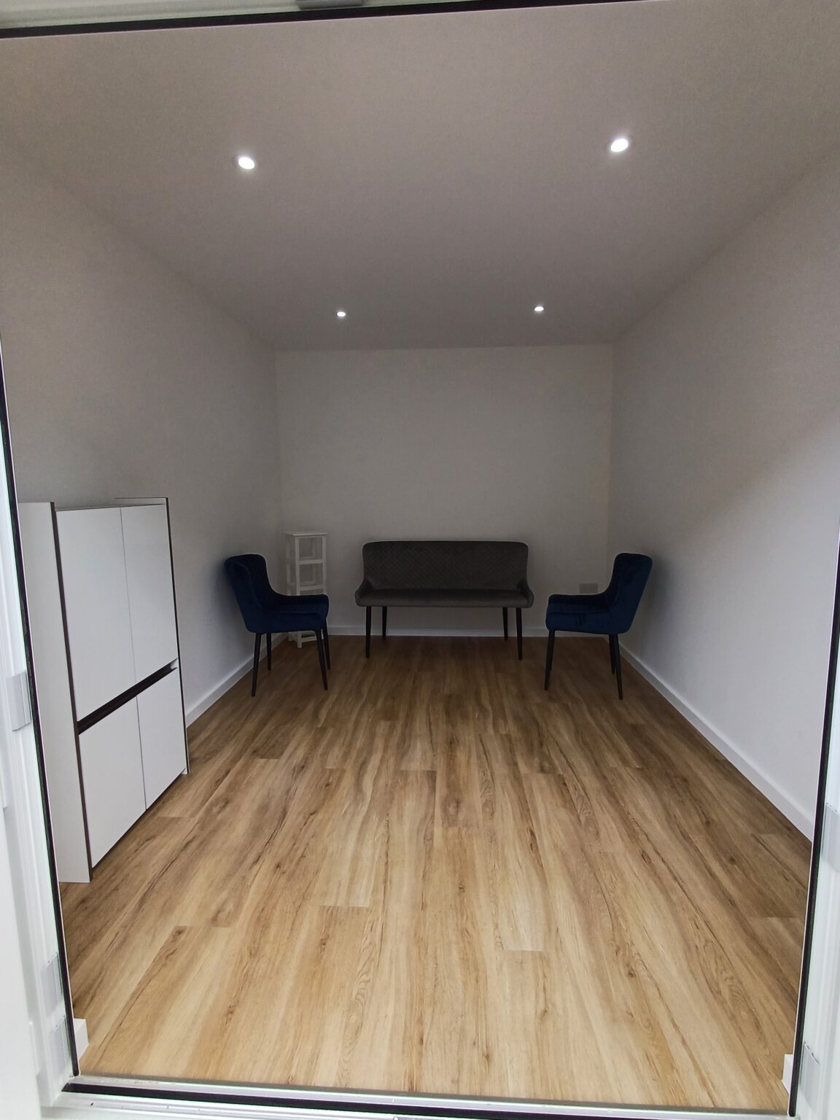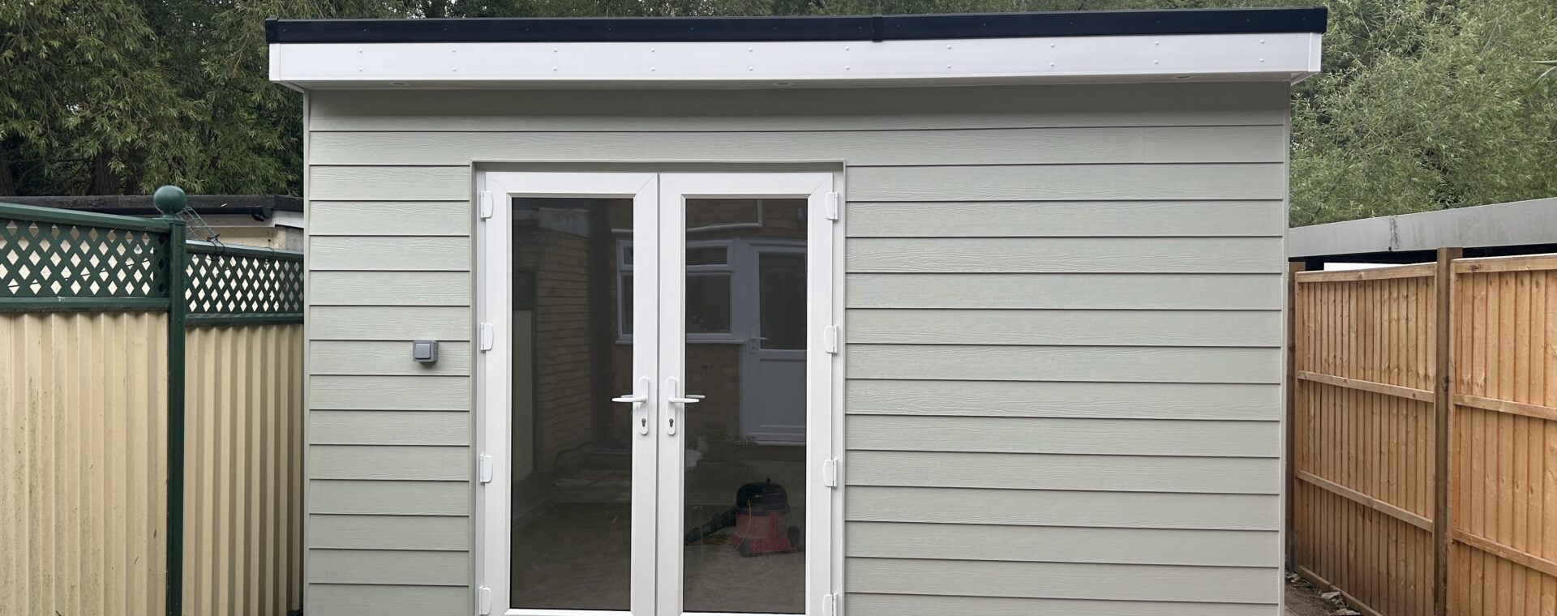
This bespoke garden room delivers a versatile, fully insulated outdoor living space complete with a high-grade exterior finish and a fully plaster-skimmed interior. Designed as a dual-purpose garden office, studio or lounge, the structure features low-maintenance ivory Hardie board cladding, contrasting white fascias, and a durable EPDM flat roof.
Double-glazed white UPVC French doors open directly into a spacious main room featuring warm oak-effect LVT flooring, integrated LED downlights, and concealed electrical sub-mains connectivity. An external IP-rated socket provides safe outdoor power, making this an ideal year-round garden room solution. It also features a fully ply-lined storage room, accessed from the side, for storing garden equipment.