Balsham sits high for Cambridgeshire. The parish climbs from about 125 feet at its north-western end to over 300 feet, and the village ridge reaches around 380 feet at its eastern edge. Chalk runs under the whole parish, and above the 300 foot line in the east it is capped with boulder clay. That mix of chalk and clay is the first thing to know about building here, because foundations on one can behave quite differently from the other.
Long straw and plaster on the High Street
The village is a long one, with the church, the old manor site and the green close together near the middle and the High Street running along its southern and western edges. Seventeenth-century farmhouses here typically had three rooms, a central chimney stack and timber-framed, plastered walls. Several thatched cottages are listed. Number 29 High Street, probably 18th century, is timber-framed with a long straw thatch, one storey and attic. Numbers 35 and 37, a late 18th-century cottage and shop, have long straw thatch on a mansard roof over a plastered frame. The Black Bull is a 17th-century timber-framed building, plastered and thatched.
Later houses brought brick. Balsham Place at 86 High Street, built around 1827, is gault brick under a hipped slate roof, and the old rectory is a plain grey brick house of about 1825. Above them all, the Church of the Holy Trinity, Grade I listed, has a 13th-century west tower, an early 14th-century chancel and a late 14th-century nave.
A cottage with a mansard or thatched roof leaves little room for conventional alterations, and the joinery inside it, from stairs to window frames to roof timbers, needs patience. That is where our carpentry and refurbishment work fits in.
The newer side of the village
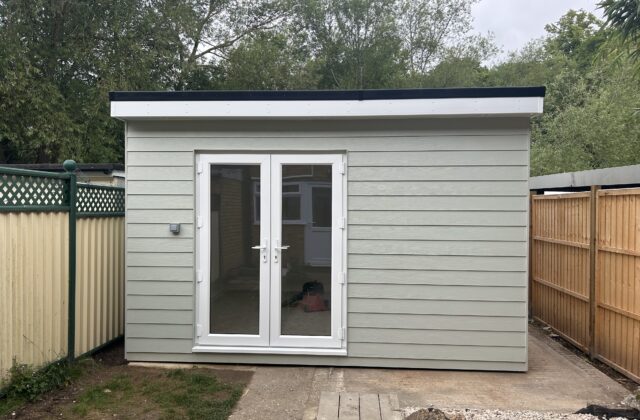
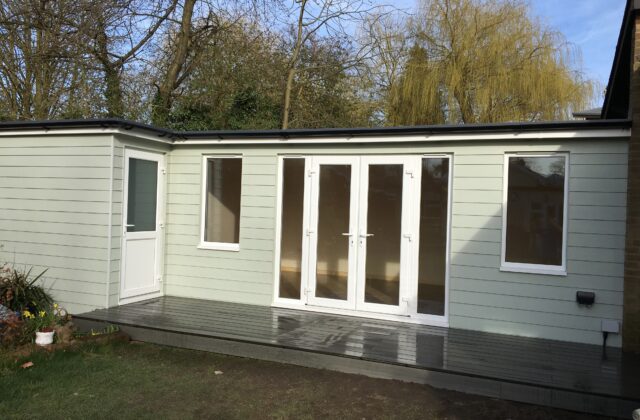
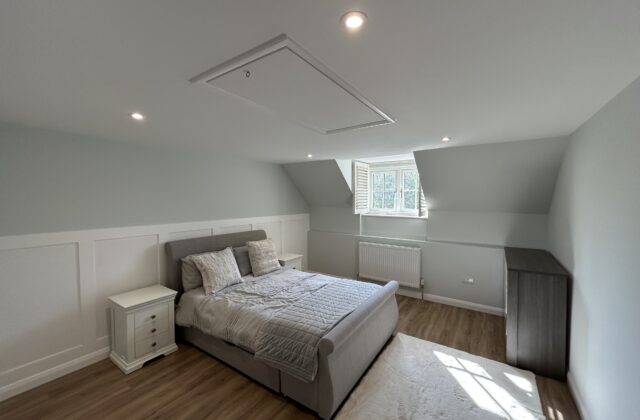
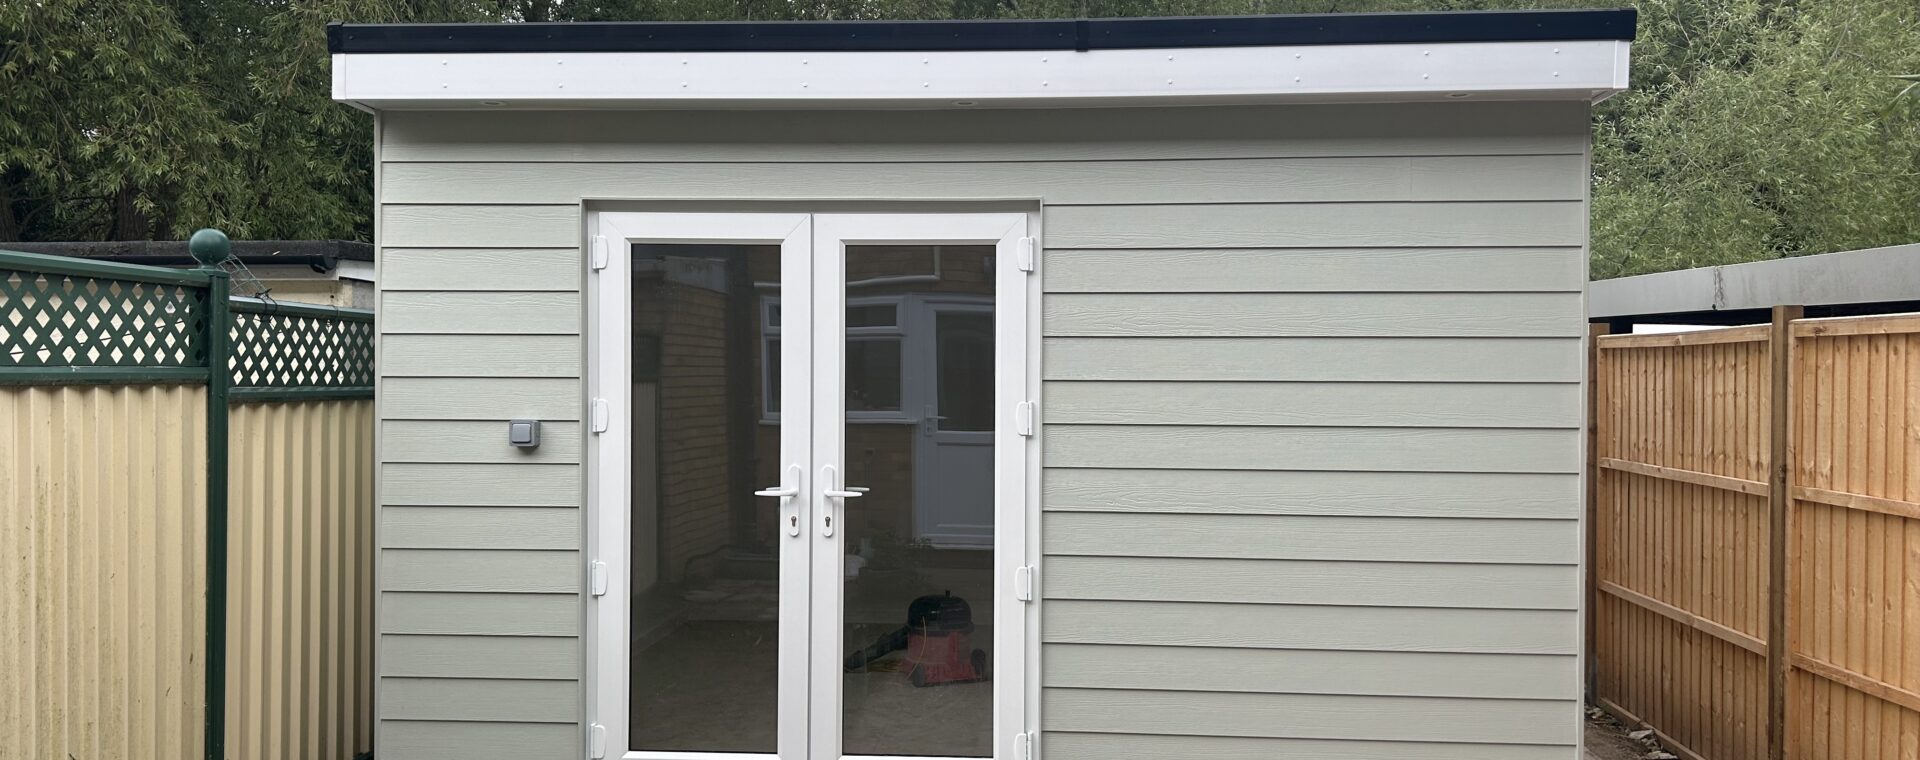
Balsham has grown a good deal since the 1960s. Six council houses were built on the Cambridge road in 1926, a small estate followed on the West Wickham road in 1948, and another council estate went up in 1960 on the opposite side, closer to the centre. By 1971 infilling had added 130 more houses. Plenty of these homes have the roof space for a loft conversion or the garden for a garden room, which suits a village many people commute from. For an example, see the Sawston garden room we built: ivory cladding outside, a skimmed and insulated room inside, and a ply-lined store to one side.
Two conservation areas
Balsham has two conservation areas, Village Centre and West End, both designated by South Cambridgeshire District Council in May 1995. Between them and the listed cottages, a lot of the older village needs consent for changes that would be routine elsewhere, including some roof and window work. Speak to the council while ideas are still on paper. Since 1993 A&F Building Services has run its jobs with its own people, fully insured, so a Balsham project stays with one team from sketch to snagging.