In 1936 the Land Settlement Association bought New House Farm, part of the Abington Hall estate, and turned 688 acres south of Great Abington into 62 smallholdings. Families arrived from the Tyneside shipyards and the coalfields of Yorkshire and Durham to work them. Houses went up to a standard design, each with a piggery and a small greenhouse beside it and the growing land stretching out behind. The scheme ran until 1983, when the Ministry of Agriculture sold the holdings off, but the long straight roads and evenly spaced houses are still the most distinctive part of the parish.
Extending a Land Settlement house
Most of the holdings lie on North Road, South Road and Chalky Road, with three on Pampisford Road. The roads are unadopted and are looked after by Abington Estate Management Limited. Since February 2019 this area has had its own neighbourhood plan, which now forms part of South Cambridgeshire’s development plan, so any application here is judged against it.
Its policy on the original dwellings supports extensions and full rebuilds, within limits. Outside walls should be brick, washed concrete or timber; windows and doors should be simple and traditional; roofs should be gabled, half hipped or gambrel with traditional tiles. A new or enlarged house should keep to the established building line, should not be taller than the original, and should not exceed 300 square metres of internal floor space. A separate policy deals with the old piggery sites, allowing a further home on each one subject to its own criteria.
That gives a clear brief to design against. A well-planned extension or a complete refurbishment can turn a 1930s smallholder’s house into a comfortable modern home without losing the gaps and greenery that make these roads what they are.
The village street and its cottages
The old village grew along a street running south from the Cambridge to Linton road, with Little Abington across the River Granta. The county history notes that many timber-framed and thatched cottages survive along that street, and the Three Tuns is a 17th-century building that was possibly an inn by 1687. Great and Little Abington share a conservation area, first designated by South Cambridgeshire in 1972, so the historic core of both villages has tighter controls on outside alterations than the newer roads do.
Timber frames and thatch reward patience. Rotten sole plates, failed render and ill-judged past repairs are typical of houses this age, and our carpentry team can replace or repair timber in a way that respects the original structure.
Post-war closes, Abington Hall and the ground below
Between 1951 and 1971 the number of homes in Great Abington rose from 137 to 203 as council and private housing was built around closes east of the High Street. West of the village stands Abington Hall, much rebuilt by Maximilian Western around 1712 and now a three-storey red brick house with stone dressings. The Welding Institute started there in 1946, and the Hall is now part of Granta Park. Beneath it all is chalk, with boulder clay on the higher ground towards the county boundary and a strip of alluvium and gravel along the river, so soils can vary from one end of the parish to the other.
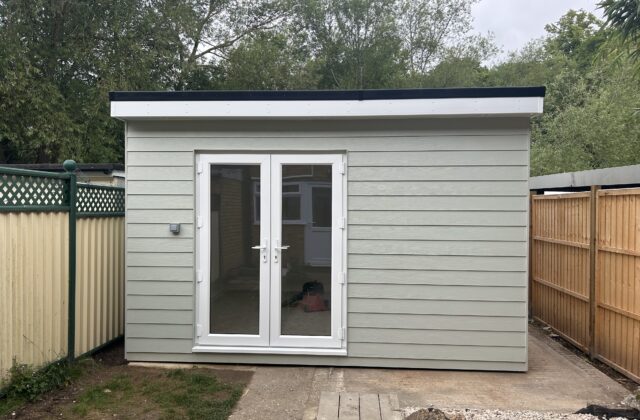
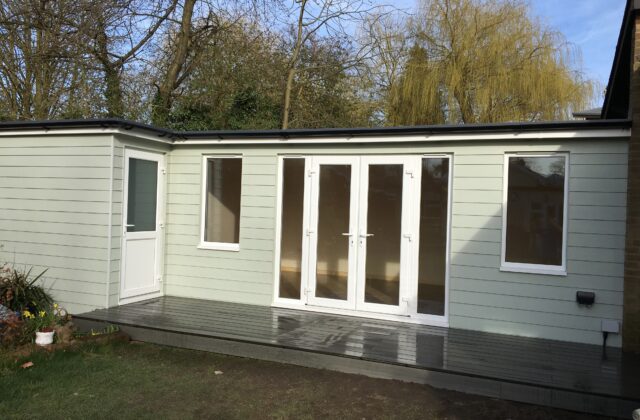
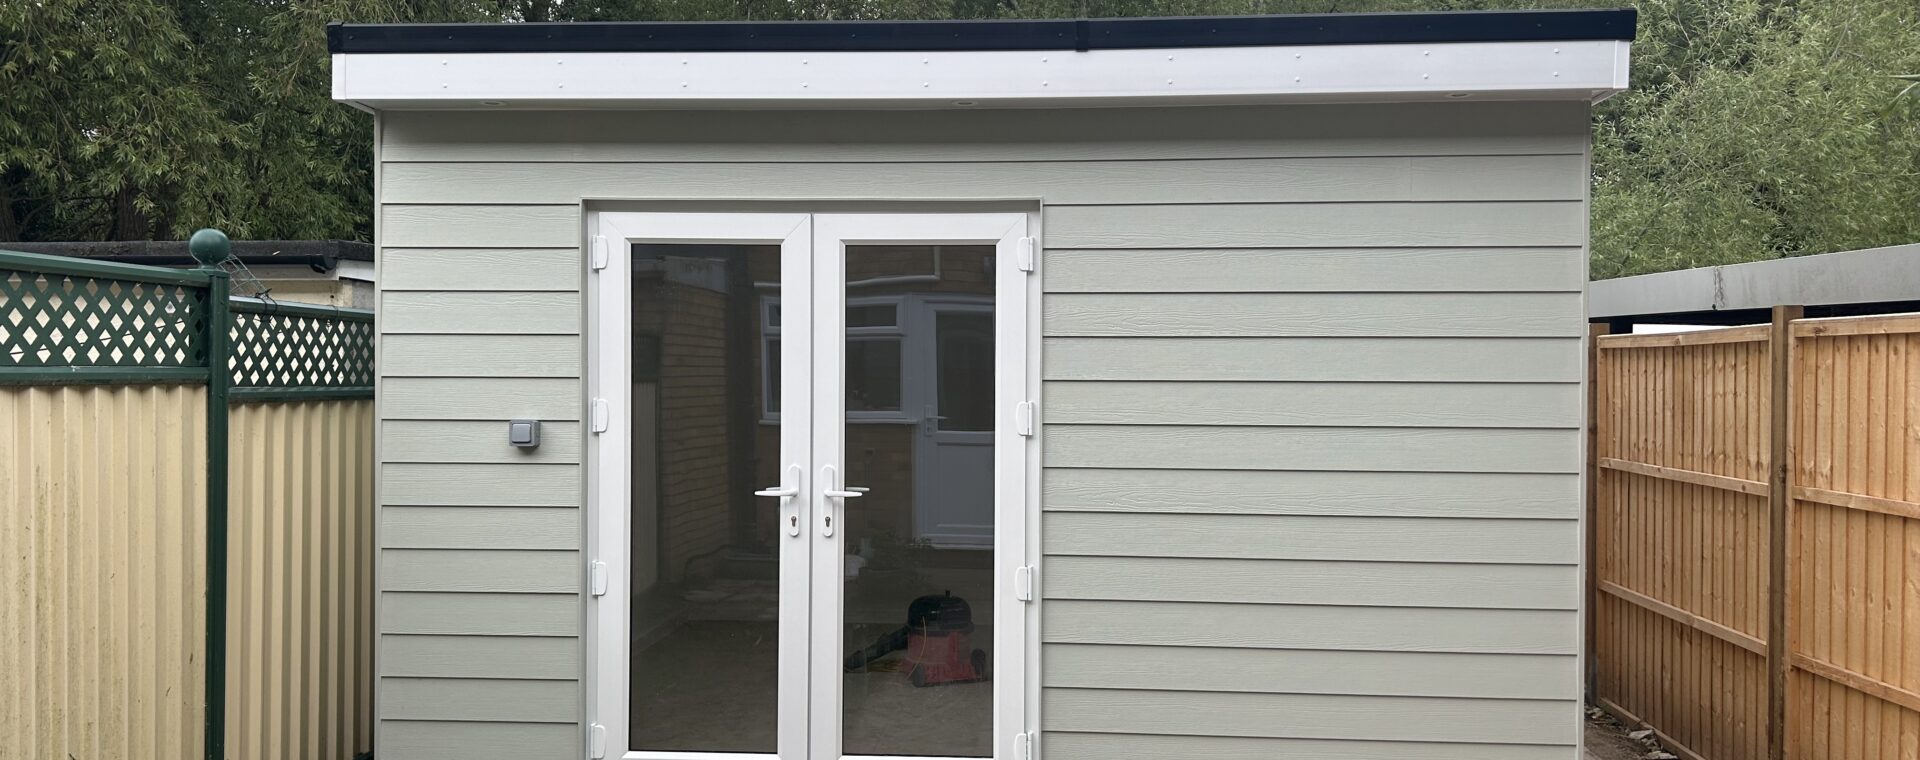
A&F Building Services has worked since 1993 and is fully insured. Our closest finished project is a garden room in Sawston, a short drive west, and it shows the kind of standalone building that suits a long Abington plot.