Ickleton had just 709 residents at the 2011 census, yet its conservation area, designated in 1975 and covering around 24 hectares, holds 44 listed buildings. They range from the Grade I church of St Mary Magdalene to barns, farmhouses and a long run of cottages on Abbey Street. In a village like this, the question for most building projects is less what you want to do than how to do it without harming what is already there.
Timber frames and pargetting
Most of the old houses are timber-framed and plastered, and some carry pargetting, decorative moulded plaster on the outside walls. Hovells, Norman Hall, Frog Hall and Mowbrays all keep 15th-century work. Mowbrays on Church Street, listed Grade II*, is a jettied, gabled timber-framed building of the late 15th or early 16th century with brick chimneys added in 1690. Padcot on Abbey Street, also Grade II*, is a hall house of about 1500 with a crown post roof.
Houses of this age need a light touch. External plaster on a historic frame is normally lime, and work on pargetting, sole plates or jetties should start from an understanding of how the house was put together. Our carpentry and refurbishments are geared to that sort of patient, piece-by-piece work.
Chalk hill, damp valley
The parish climbs from the Cam to about 330 feet on the chalk hills to the west, where an old chalk pit on Coploe Hill has been a nature reserve since 1957. The soils up there are thin and dry. Towards the river the ground turns wetter and heavier, and the riverside land was historically too damp for ploughing. The London to Cambridge railway, built in 1845, runs along that eastern edge beside the river. On the lower side of the village, ground conditions and drainage deserve attention early in any extension design.
The church, and the newer homes
St Mary Magdalene dates from around 1100. After an arsonist set fire to it in 1979, cleaning revealed a series of very rare late Norman wall paintings above the nave arcades, including scenes of martyrdom.
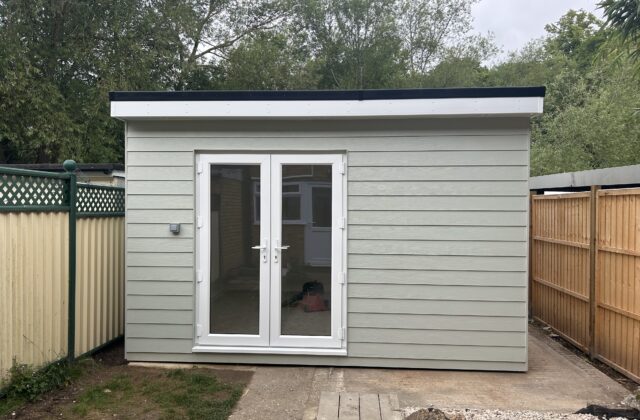
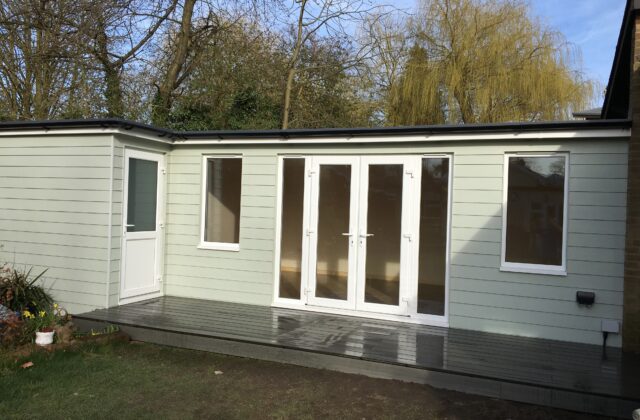
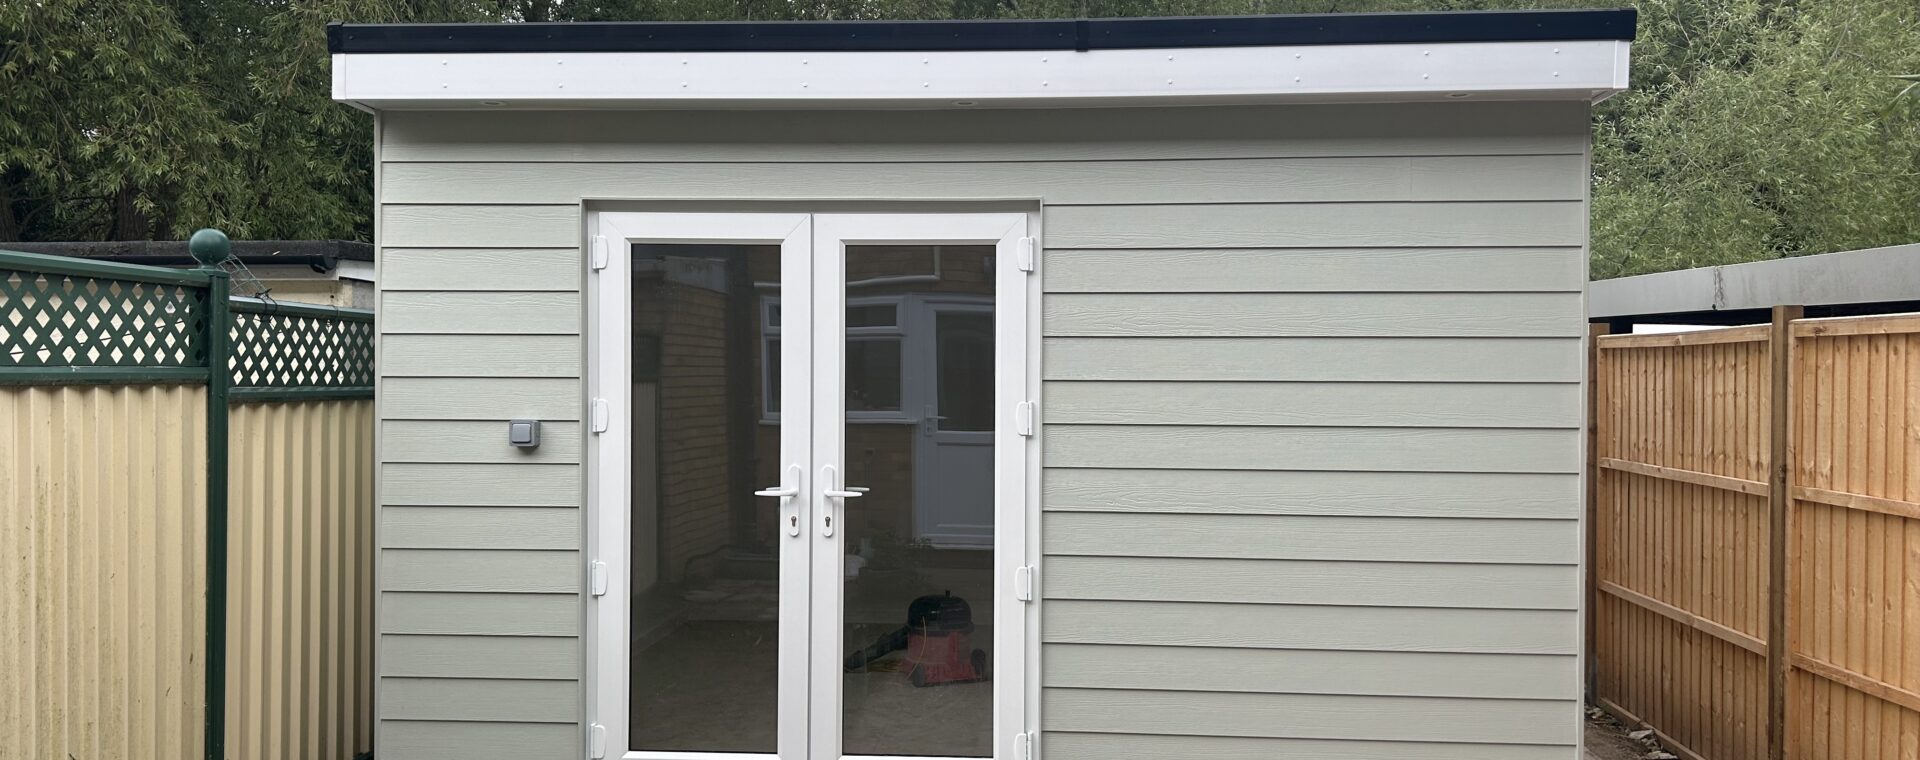
Twentieth-century growth was modest. Nine pairs of semi-detached council houses were built around Birds Close, east of Coploe Road, in 1929 and between 1948 and 1954. Homes like these can often take a rear extension or a garden room at the bottom of the garden. We have not published a project in Ickleton; the closest are garden rooms in Sawston and Shelford, a short drive north.
South Cambridgeshire District Council deals with planning in Ickleton. With so much of the village listed or inside the conservation area, confirm your property’s status before a design is settled, as both reduce what can be built without an application.