Water has shaped Shepreth more than anything else. The parish is bounded by the Rhee to the north-west and by brooks on two other sides, and the old village grew up around the Mill river where it met the road from Melbourn to Harston. The soil is light and gravelly over chalk and clay, and the lowest ground has long been liable to flooding. For anyone planning work close to the river or the brooks, that is the first thing to look into.
A small village with a long list
With 768 residents at the 2011 census, Shepreth is one of the smaller places on the railway between Cambridge and Royston, but its conservation area, designated in 1975, contains 19 listed buildings on about 13 hectares. The two at Grade II* are All Saints Church, built of brick and flint with an early 12th-century chancel arch, and Docwra’s Manor. The manor is timber-framed and rendered behind a front of patterned red and burnt brick, probably added after Joseph Woodham bought the house in 1743, along with its gates, piers and wall.
The rest are mostly homes and farm buildings: Meadow Thatch, Rose Cottage, Willow Cottage, Riverside Cottage, Mill House and Barons Farmhouse among them. The Victoria County History describes the surviving 17th and 18th-century cottages as timber-framed and plastered under thatch, and notes what may be part of a cruck truss in the former mill house.
Railway, cement and newer homes
The station opened in 1851, and a cement works set up around 1890 brought workers with it. Edieham Cottages had gone up south of the railway by 1903, and a row of council houses lined Station Road by 1927. In the 1960s, as Shepreth became a dormitory village for people working elsewhere, a small private estate called Huttles Green was built in the middle of the village.
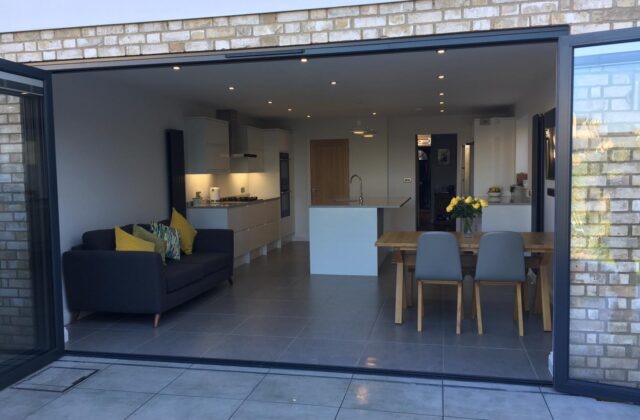
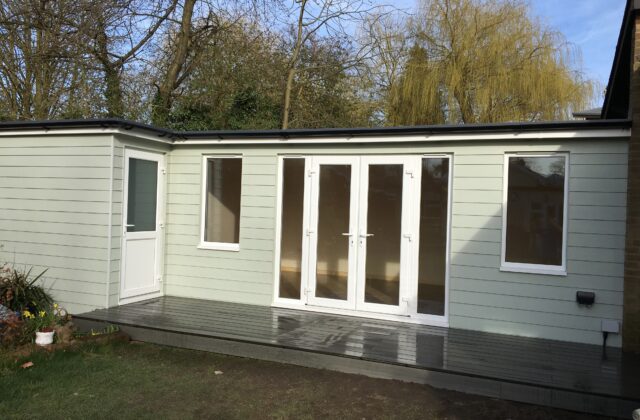
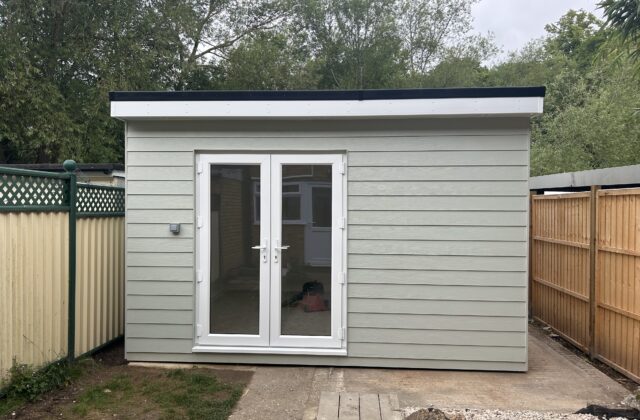
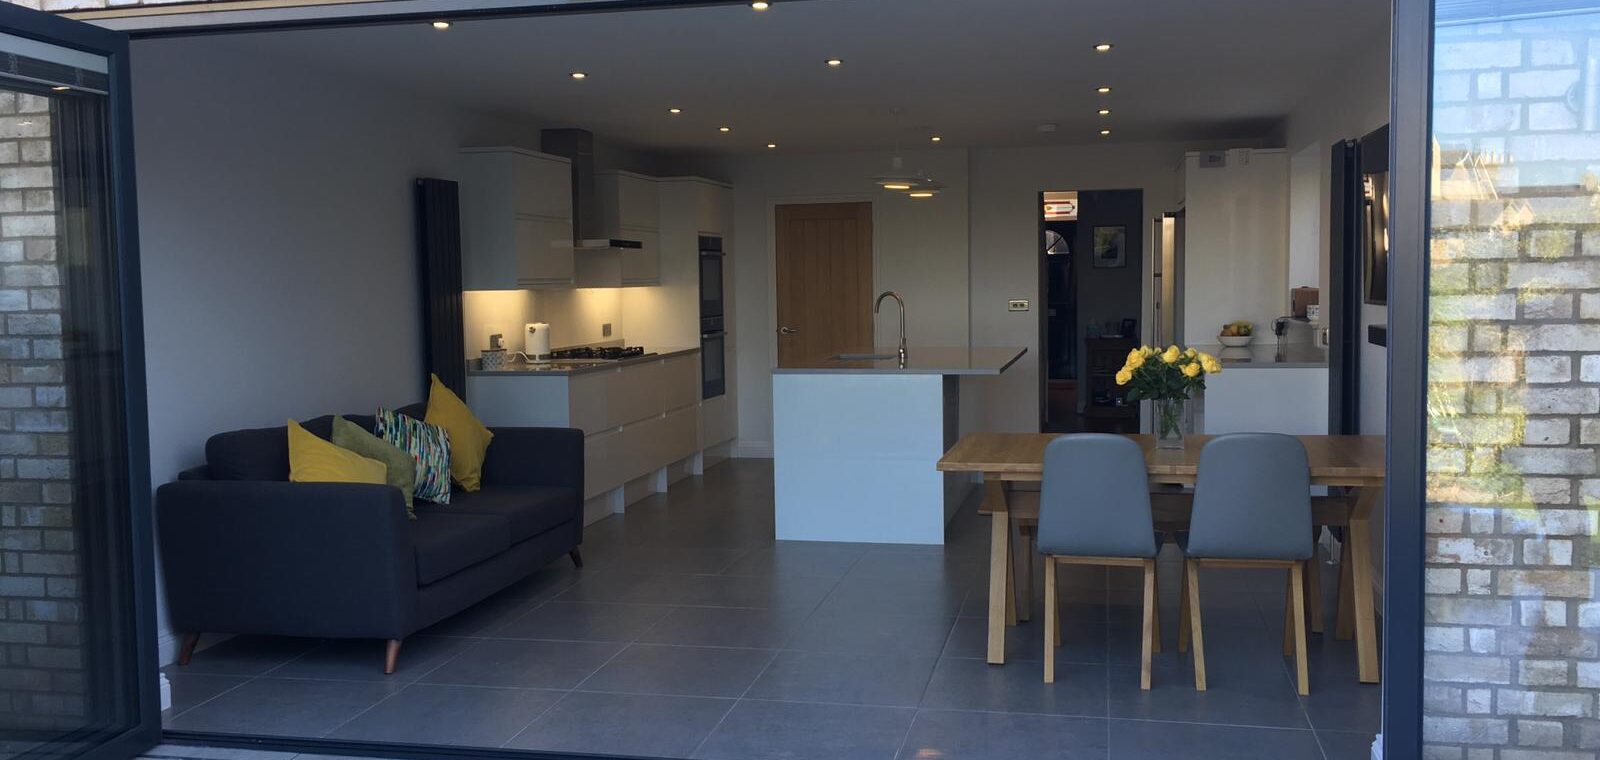
Houses of those later periods often have room to grow. A garden room can give a modest semi a proper office without touching the house, and a single-storey extension can open up a cramped kitchen. We have not published a Shepreth project, but our nearest, a two-storey extension in Royston and a garden room with its own side store at Shelford, show the standard of finish we work to.
Near the water, near the listed buildings
Planning decisions in Shepreth are made by South Cambridgeshire District Council. Listed status and the conservation area both limit what can go ahead without consent, and on low ground near the Rhee or the brooks the Environment Agency flood map deserves a look before floor levels and foundations are settled. We would rather raise those questions at the first visit than halfway through a build. For older cottages, our carpentry covers the frame, joinery and window repairs they tend to need.