Meldreth still has its stocks and whipping post, a Grade II listed reminder of punishments last carried out here in 1860. The village has held on to a lot of its older fabric, but not in one tidy core. It grew as a string of separate clusters beside the mill stream, and you can still feel the gaps between them as you walk from one end to the other.
Five ends, one parish
The Victoria County History lists them: North End, where the street widened into a green; the group around Holy Trinity Church, the vicarage, the rectory and two manor sites; the High Street running south beside the mill stream; Chiswick End off Whitecroft Road; and a cluster near the Melbourn boundary around Sheene Manor. Holy Trinity, listed Grade I, has a 12th-century chancel and a west tower begun in the late 12th century. Meldreth Manor, of around 1700, is a two-storey brick house built on an H-plan.
Growth stayed slow until after 1945, then picked up sharply, and by 1971 the population had reached 1,502. The railway station, opened on the Cambridge line in 1851, serves Melbourn as well. Later homes, such as the council houses along Howard Road and Whitecroft Road, are often good candidates for a rear extension or a garage conversion.
Clunch, clay bat and other local walls
Meldreth sits on Middle Chalk, and earlier builders used what the ground gave them. Clunch, the harder chalk found between softer beds, came from pits including one on the Whaddon road, and the parish church is built of clunch rubble. Clay bat is less well known: unfired blocks of local clay mixed with water, straw, dung and horse hair, shaped in wooden moulds about 18 inches long. The village history society records clay bat in an early 19th-century addition at the Dumb Flea in Chiswick End, and clay batts on brick footings at Meldreth House on the High Street.
Neither material gets on with cement render or impermeable paint, both of which trap moisture in the wall. If you open up an old wall and are not sure what it is made of, pause and have it looked at before going further. Dealing with that kind of discovery is part of what our brickwork and refurbishment services are for.
Before anything is drawn up
The Meldreth Conservation Area was designated in 1975 and takes in about 17 hectares, with 17 listed buildings inside it, from Holy Trinity and the Old Town House to the British Queen pub and a water pump near Mill Cottage. South Cambridgeshire District Council handles planning here. Listing and conservation area status both reduce what can be done without an application, so work out where your house stands before paying for detailed drawings.
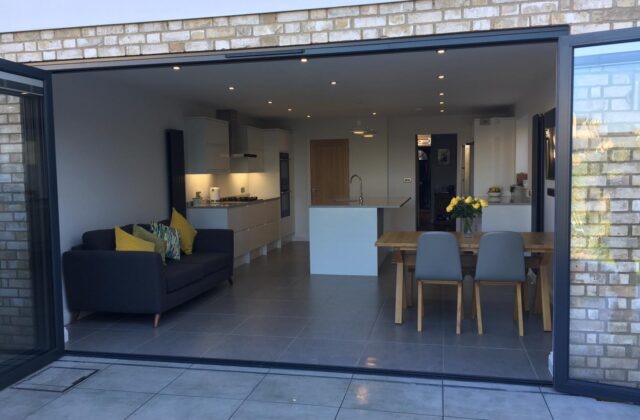
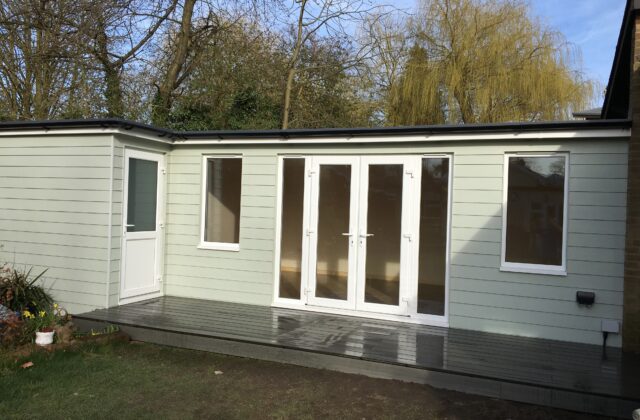
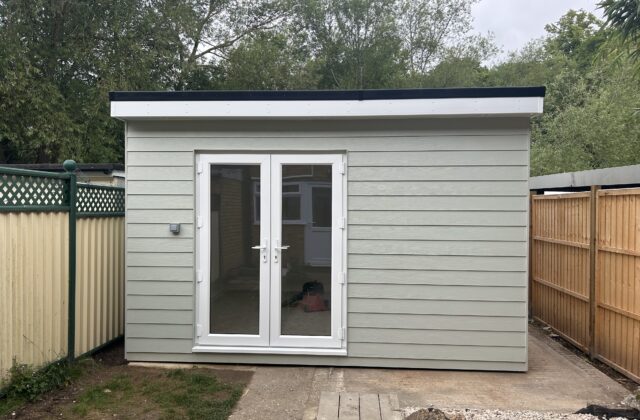
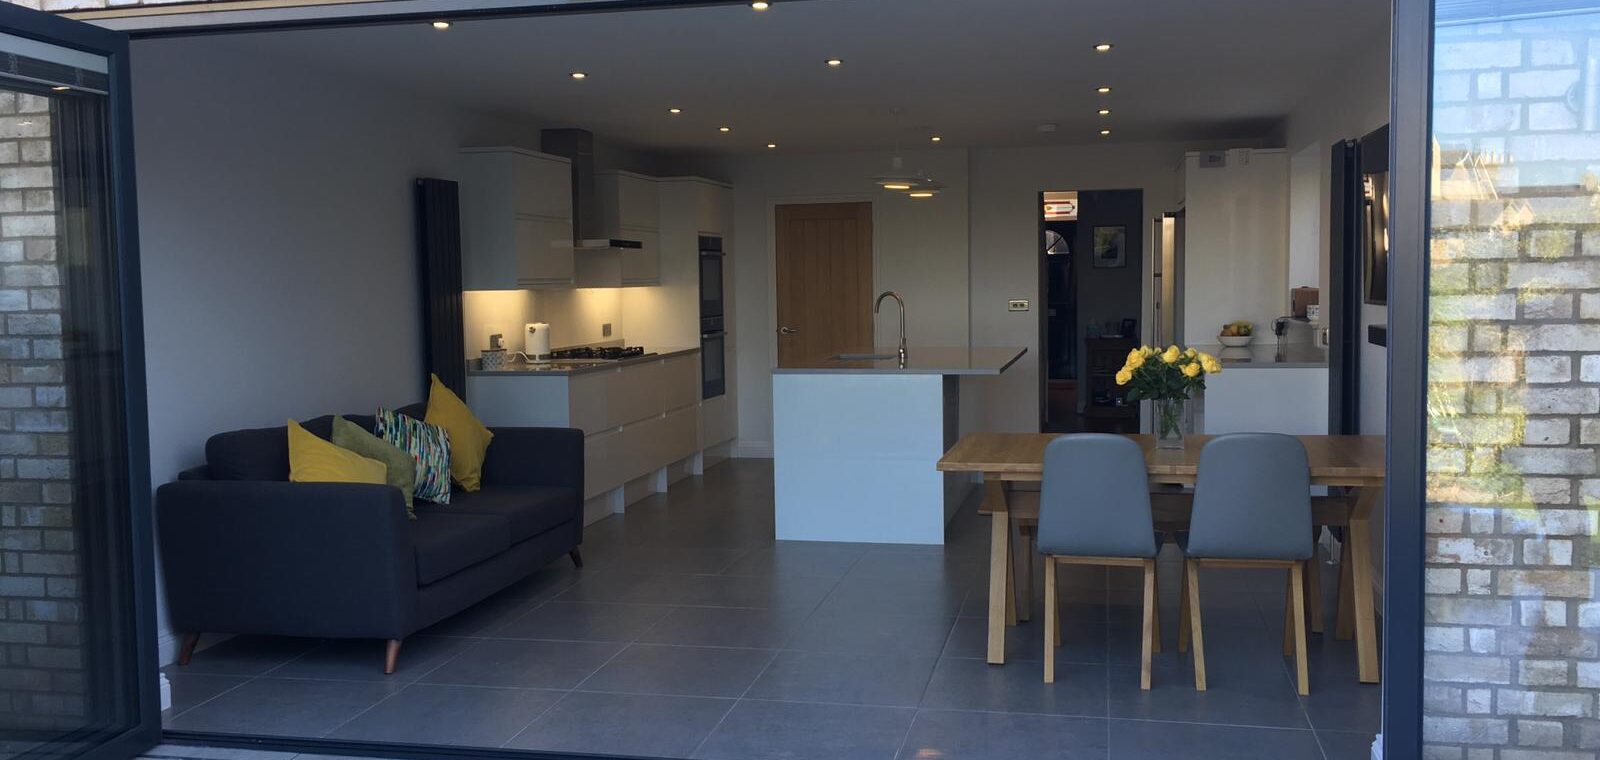
A&F Building Services has not published a project from Meldreth yet. The closest examples are our extension and refurbishment in Royston, to the south, and two insulated garden rooms at Shelford and Sawston.