Newnham Croft was built for working Cambridge. Most of its streets went up between the late 19th century and the First World War as homes for artisans, college servants and tradespeople, and the city’s appraisal of the area still describes it as a place with the feel of a separate village, with its own shops, church, school and pubs. It lies a mile south-west of the centre, west of the Cam, and more than half of its conservation area is parkland, meadow or woodland: Lammas Land, laid out as a public park in 1925, the Paradise Nature Reserve beside the river, and the playing fields and Grantchester Meadows to the south.
How the streets were built
Building started in the 1850s around Derby Street, and by 1888 there were terraces along Hardwick Street, Derby Street, Grantchester Street and Merton Street, with larger detached houses on the south side of Barton Road. The biggest wave came between 1903 and the First World War, when South Green Road, Eltisley Avenue, Marlowe Road and most of Owlstone Road were built; numbers 1 to 15 Owlstone Road, from 1912, are the last of that period. The result is street after street of well preserved two-storey Victorian and Edwardian terraces, built close together with small front gardens and long, thin back gardens, many reached by footpaths at the rear.
The appraisal picks out the materials: walls of local yellow or grey gault brick, sometimes with red brick dressings, under slate roofs, with two-over-two sash windows. Each street varies slightly in its details, which is part of what makes the area feel the way it does. Under the gardens there are clues to the past too: slight dips in some plots mark old gravel pits, one of which was dug where Eltisley Avenue now runs.
Changing a Newnham Croft house
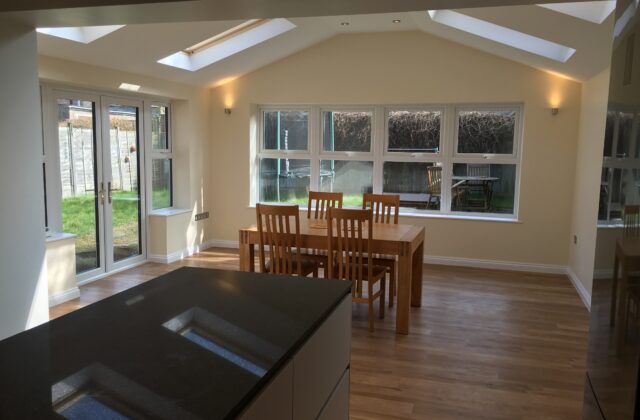
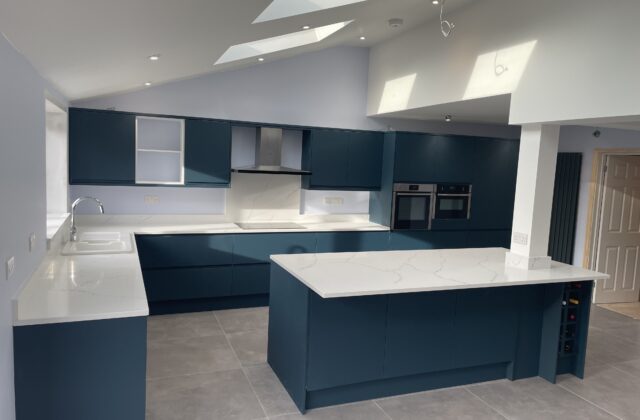
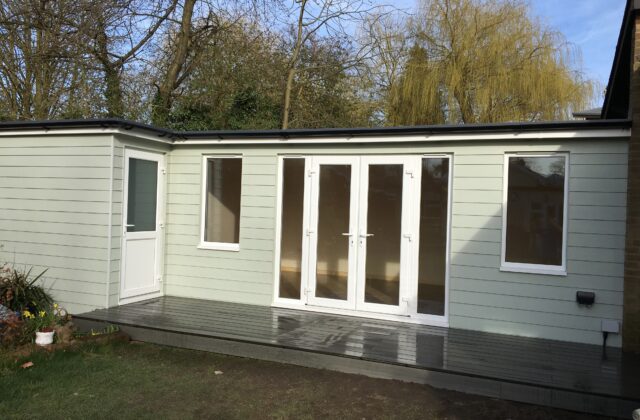
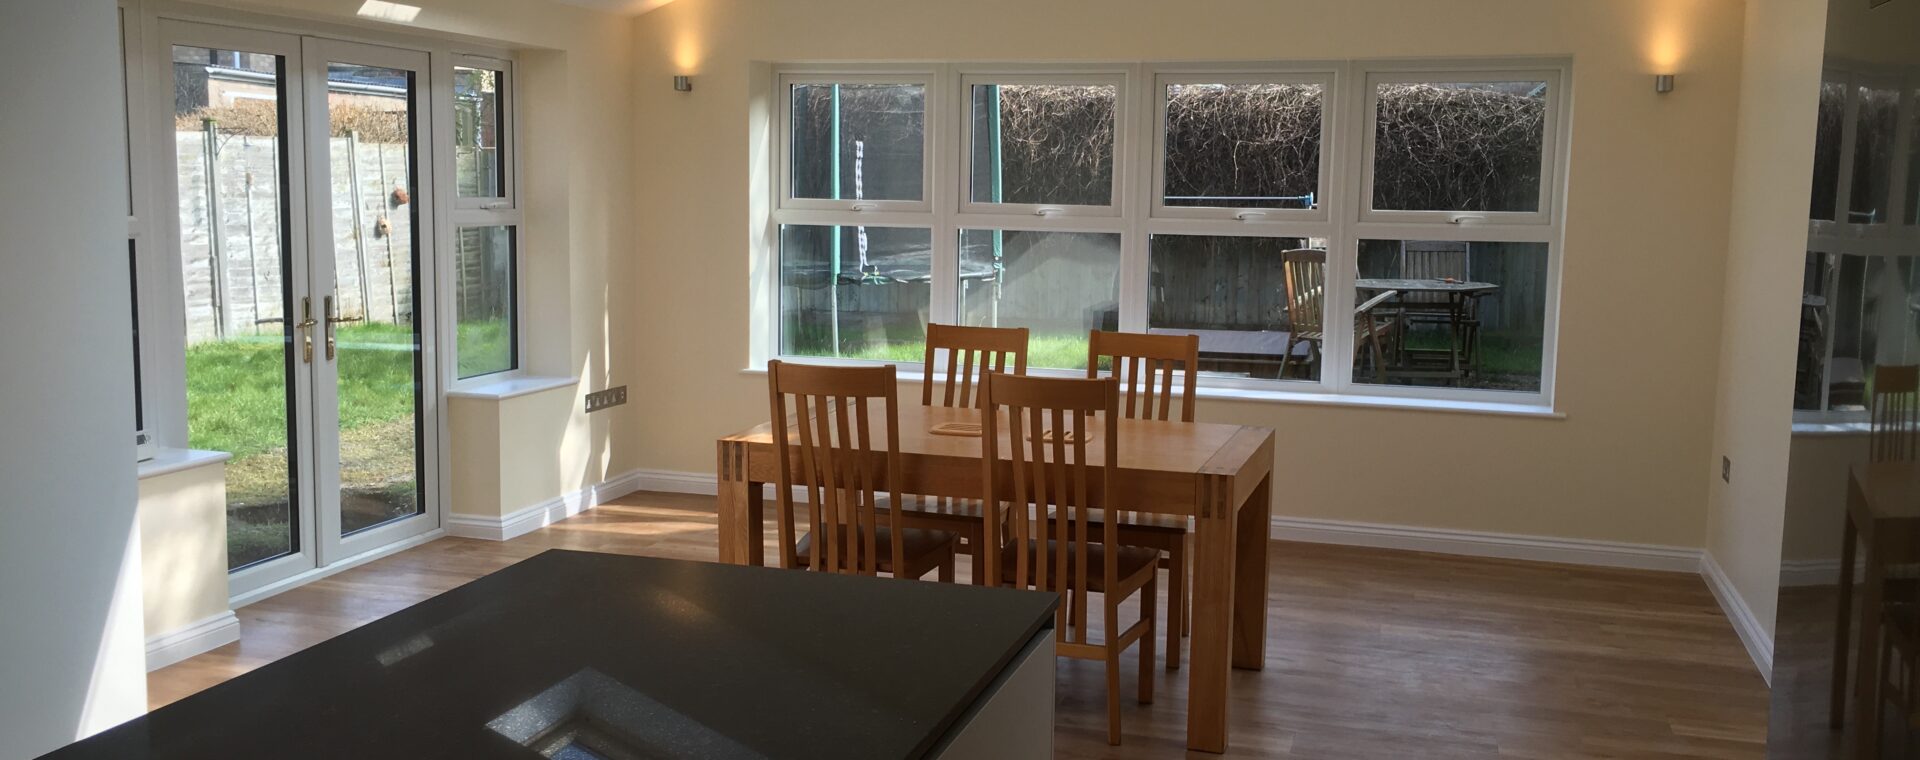
Narrow terraces with long gardens lend themselves to a few changes in particular. A modest single-storey rear extension can turn a cramped back kitchen into a family room, a loft conversion can add a bedroom, and a garden room at the far end of the plot keeps work separate from home.
The Newnham Croft Conservation Area was designated by Cambridge City Council in 1998, and the council handles planning here through the Greater Cambridge Shared Planning Service. Its appraisal says over-large extensions and the sub-division of plots should be strongly resisted. It also notes that some houses have lost their original doors, windows, roof coverings and chimneys, and suggests the council could consider an Article 4 direction in future, which would bring changes such as replacement windows under planning control. On a house here, then, the design needs to respect the street first, and the planners should see your proposals before you are committed to them.
Repairs that keep the character
Much of the value of these houses lies in details that are easy to lose: timber sashes, panelled doors, slate roofs, brick chimney stacks. Our carpentry covers sash and door repairs, and we can repoint and rebuild gault brickwork to match. For a terrace owner in Newnham, A&F Building Services offers a fully insured family firm whose story starts in 1993. Our Cambridge extension and kitchen case study shows a single-storey extension finished with brickwork matched to the original house.