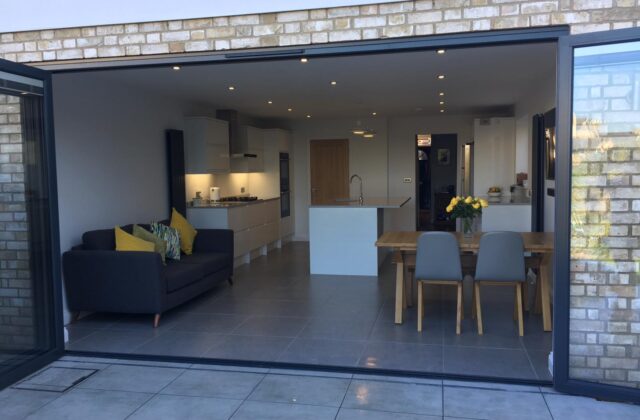
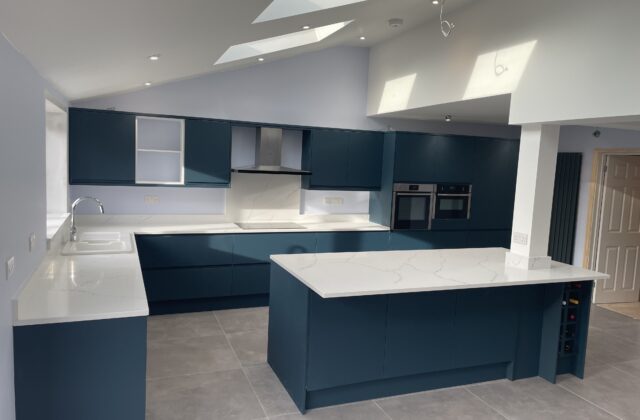
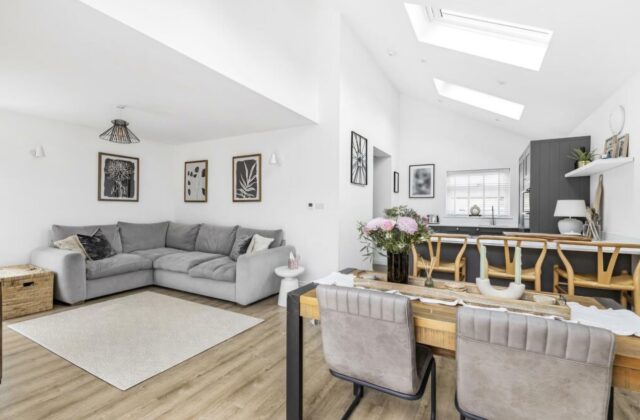
The kitchen is the heart of any home: a place where functional design meets everyday living. Whether you are looking to create an expansive open-plan kitchen for entertaining, upgrade to sleek contemporary finishes, or craft a timeless traditional space, we design and install bespoke kitchens tailored to your lifestyle.
What We Do
- Custom Kitchen Design & Planning: We work closely with you to optimise layout, work triangles, and storage solutions, turning your vision into a practical, beautiful design.
- Full Kitchen Fitting: Professional installation of all units, worktops, splashbacks, integrated appliances, and custom cabinetry.
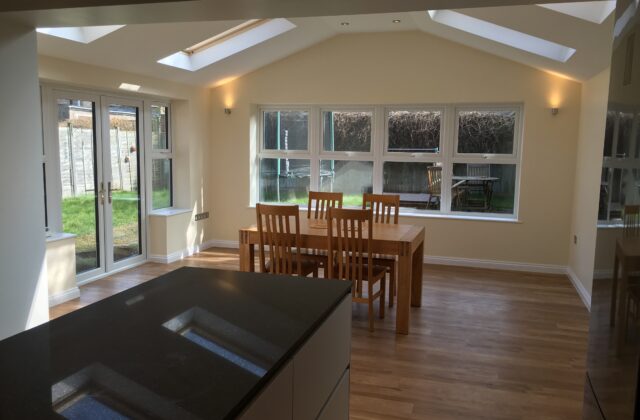
- Structural Transformations: Opening up partition walls or integrating kitchen extensions to build light-filled, open-plan kitchen and dining spaces.
- Plumbing & Electrical: Using our trusted plumbers and electricians, we organise everything needed to get your new kitchen connected.
Why Choose Us
- End-to-End Service: From removal of your existing kitchen and preparation to the final coat of paint, we handle every detail so you don’t have to coordinate multiple trades.
- Premium Workmanship: Meticulous installation standards for clean joints, perfectly level surfaces, and flawless finishes.
- Transparent Quoting: Detailed line-item quotes with clear timelines and no hidden surprises.
How a Kitchen Renovation in Cambridge Comes Together
Most kitchens are decided by the layout before anyone picks a door colour. Where the sink, hob and fridge go dictates how the water, waste, gas and cooker circuit run. Putting a sink in an island means a waste pipe under the floor, far easier with suspended timber boards than a solid concrete slab.
The work then follows a set order. The old kitchen comes out and new pipes and cables go in while walls are open, known as first fix. Walls are made good, the floor goes down and units are fixed. Stone and quartz worktops are usually measured from the fitted base units and made to order, so expect a pause before final connections.
Many people combine a new kitchen with knocking through or building out at the back. Our house extensions page explains what that adds.
Kitchen Fitting and the Building Regulations
The Planning Portal’s guidance is that refitting a kitchen with new units does not generally need Building Regulations approval. The rules come in through the work that goes with it:
- Electrics: in England, a brand new circuit from the consumer unit, such as an oven supply, or a replacement consumer unit is notifiable under Part P. It is either notified to building control or self-certified by an electrician registered with a competent person scheme.
- Gas: anyone paid to fit or move a gas hob in a home must be on the Gas Safe Register.
- Waste and extraction: new drains and waste pipes fall under Part H, and kitchens need extract ventilation meeting Approved Document F, such as a cooker hood ducted outside.
- Knocking through: taking out a load-bearing wall needs building control approval, with a structural engineer’s calculations for the beam.
Planning permission is not normally needed for a kitchen unless it is part of an extension. A listed building is the exception: works affecting its special character, inside or out, need listed building consent, and doing them without it is an offence. If in doubt, speak to your council’s planning or building control team before you settle on a design.
Kitchens We Have Fitted
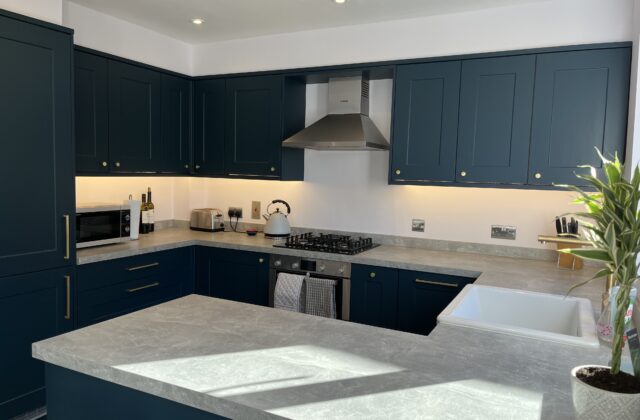
For our Cottenham kitchen refurbishment, navy blue units with brass handles wrap around a peninsula breakfast bar, with concrete-look laminate worktops and a ceramic Belfast-style sink under a brass swan-neck tap. A chimney hood sits over the built-in gas hob.
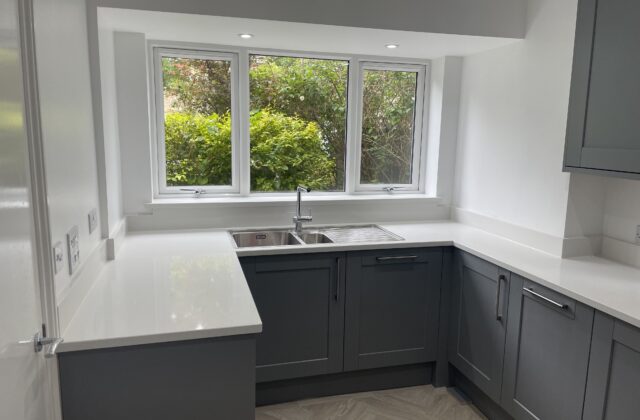
The Soham kitchen follows a U shape, pairing slate-grey shaker cabinets with quartz tops and upstands in white, and its 1.5 bowl stainless steel sink sits inside a bay window extension.
At Cherry Hinton, a large amount of steelwork took out and supported the rear of the house, opening it into a single-storey lean-to. The client designed the kitchen with help from our recommended kitchen designer, and we refurbished the utility room too.
Kitchen Fitters for Cambridge and Newmarket
We fit kitchens in Cambridge, Newmarket and the villages around both, including Cottenham, Histon, Landbeach, Cherry Hinton, Teversham, Soham, Fordham, Isleham and Burwell.
Kitchen Renovation Questions
What affects the cost of a new kitchen?
The units and worktops you choose make the biggest difference, followed by the number of integrated appliances and how far the layout changes. Keeping the sink and hob roughly where they are keeps plumbing and electrical work modest, while moving them, adding an island with power and water, or removing a wall adds labour and materials. Flooring, plastering and lighting feed in too.
Can I still use my kitchen while it is being fitted?
For most of the job, not really. Once the old kitchen is out, water, waste and power in that room are disconnected while new services go in. Most households set up a kettle, microwave and fridge in another room. Made-to-measure worktops can stretch the time without a sink, so ask when yours are expected.
Do I need a separate kitchen designer?
Not always. We plan layout and storage with you as part of the job, which suits many straightforward rooms. A specialist designer earns their place when the space is awkward or the kitchen is part of a bigger change, as at Cherry Hinton. Bring photos, an appliance list and your must-haves to the first conversation.