Isleham sits right where the chalk gives way to the fens. The village stands above the 10 metre contour, while the fen to the north, out towards the River Lark, lies almost flat below it. Lower Chalk is exposed in the south of the parish, and further north it disappears under river gravels and beds of peat. That boundary between dry upland and wet fen has shaped Isleham since the Middle Ages, when the southern fields were ploughed and the northern fen was common grazing.
Clunch at the back, brick at the front
Isleham’s own stone is clunch, and it shows up all over the older village. The Victoria County History notes that better-off households built two-storey fronts in red brick while the side and rear walls went up in local clunch, and describes a farmhouse of around 1700 in coursed clunch with rusticated pilasters. Timber-framed cottages survive from the 16th century onward. The Griffin is a 16th-century timber frame refronted in plaster.
Clunch was burnt for lime here too. The four Lime Kilns, built around 1860 to make lime mortar, have coursed clunch walls and keep their loading ramp. They are both Grade II listed and a scheduled monument.
Mixed walls like these need a patient approach when you extend or repair them. Our brickwork and walling service covers that kind of work, from rebuilding a garden wall to tying a new extension into an old one.
Two Grade I churches and a conservation area
Isleham has 34 listed buildings, and two of them are Grade I. St Andrew’s is the parish church. The other, the Priory Church of St Margaret of Antioch, is a small Norman church founded around 1100 that later served as a barn; English Heritage calls it the best example in England of a small Norman Benedictine priory church. The village street plan of Church Street, Sun Street, Mill Street and West Street was in place by the 1460s, and the historic centre has been a conservation area since April 1975.
For homes inside that area, or for any listed building, the planning authority is East Cambridgeshire District Council. Ask them what they would expect to see before you commit to a design; we then build to the approved plans.
A village that kept growing
Isleham grew steadily after the war. Around 45 homes were added in each of the 1950s and 1960s, then about 100 a decade in the 1970s and 1980s, bringing the total to roughly 725 by 1991. Council houses went up on two streets south of the Causeway, and around 1976 the council built 18 homes for older residents around Limestone Close. These newer houses suit extensions, garage conversions and refitted bathrooms.
About A&F
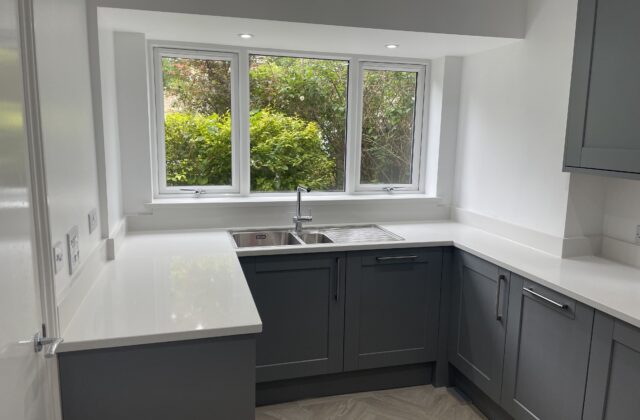
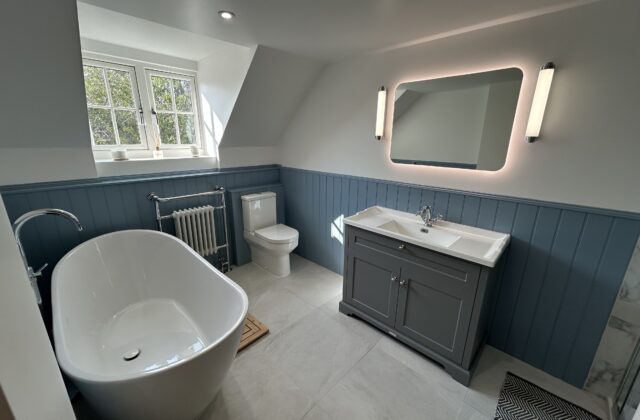
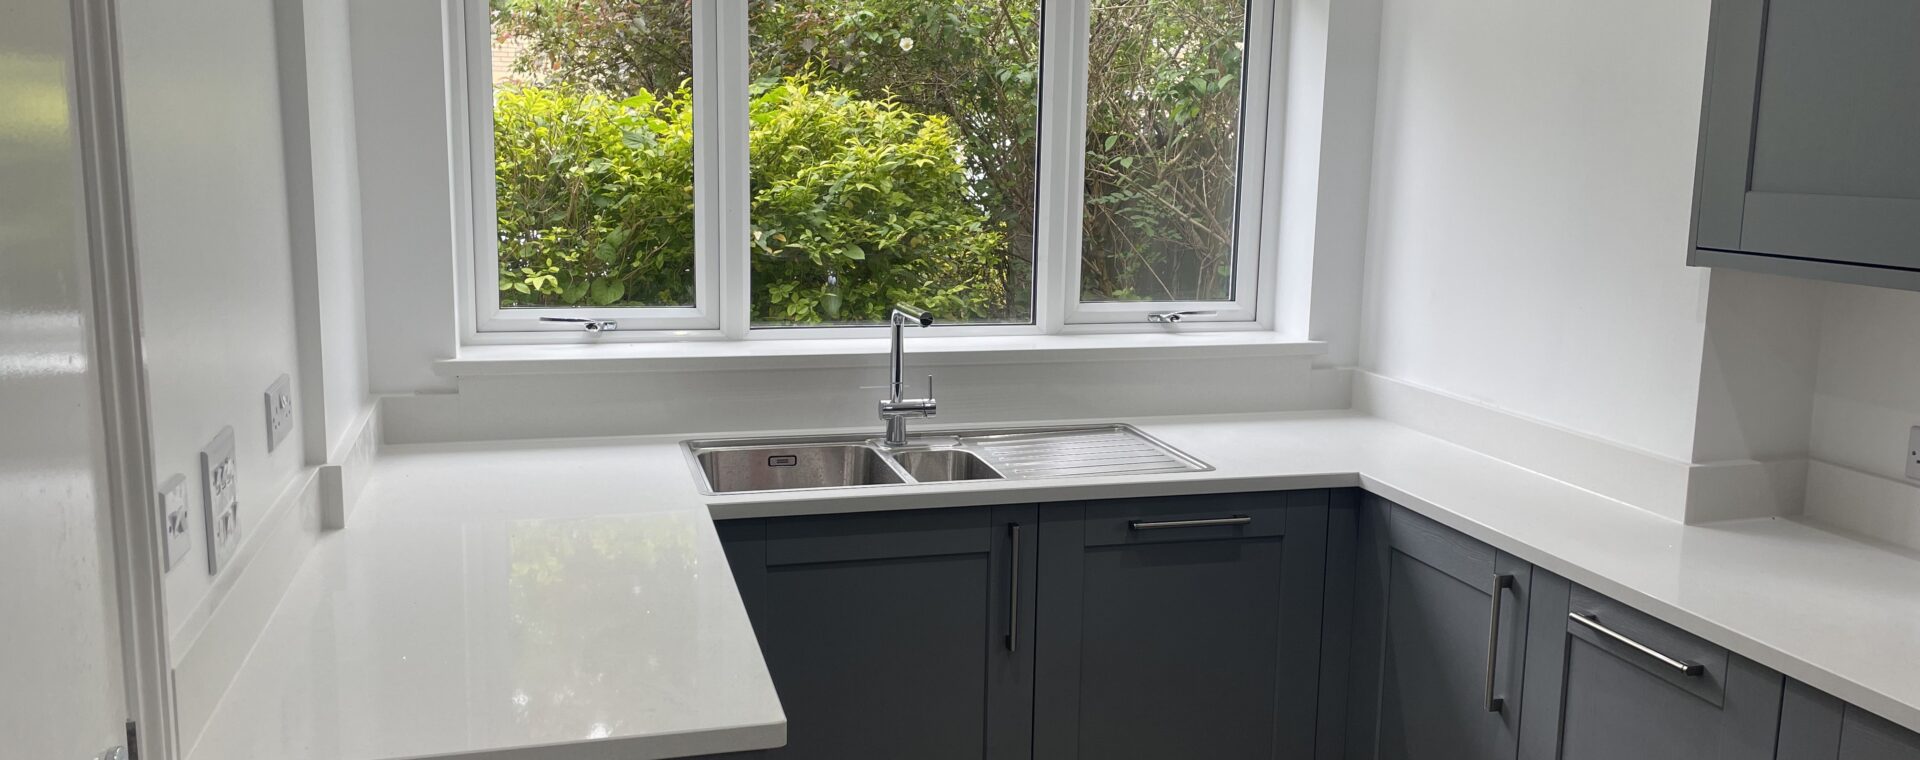
A&F Building Services was founded in 1993 and is fully insured. We plan and build the work ourselves, so there is one firm answerable for the whole job. We have no Isleham case study yet; the nearest are a kitchen and extension in Soham and a cottage-style bathroom in Newmarket.