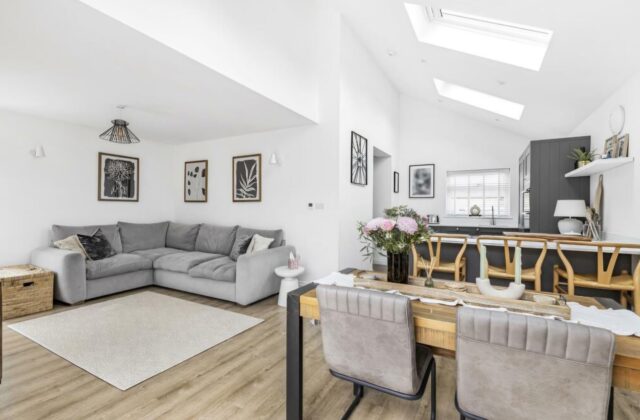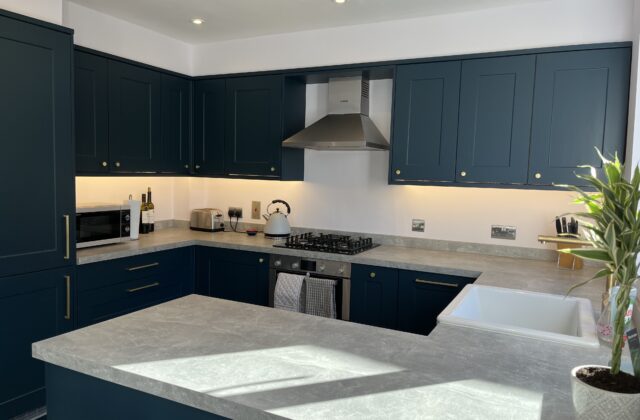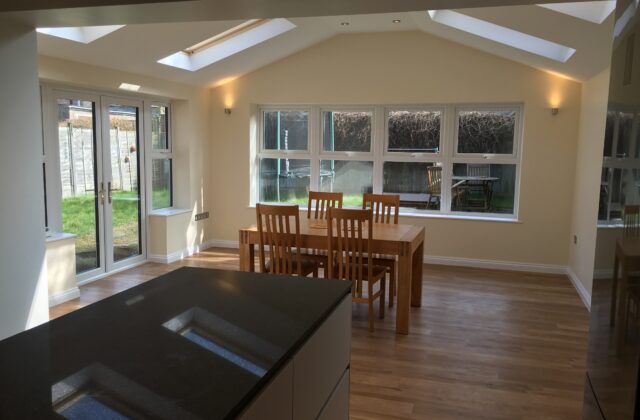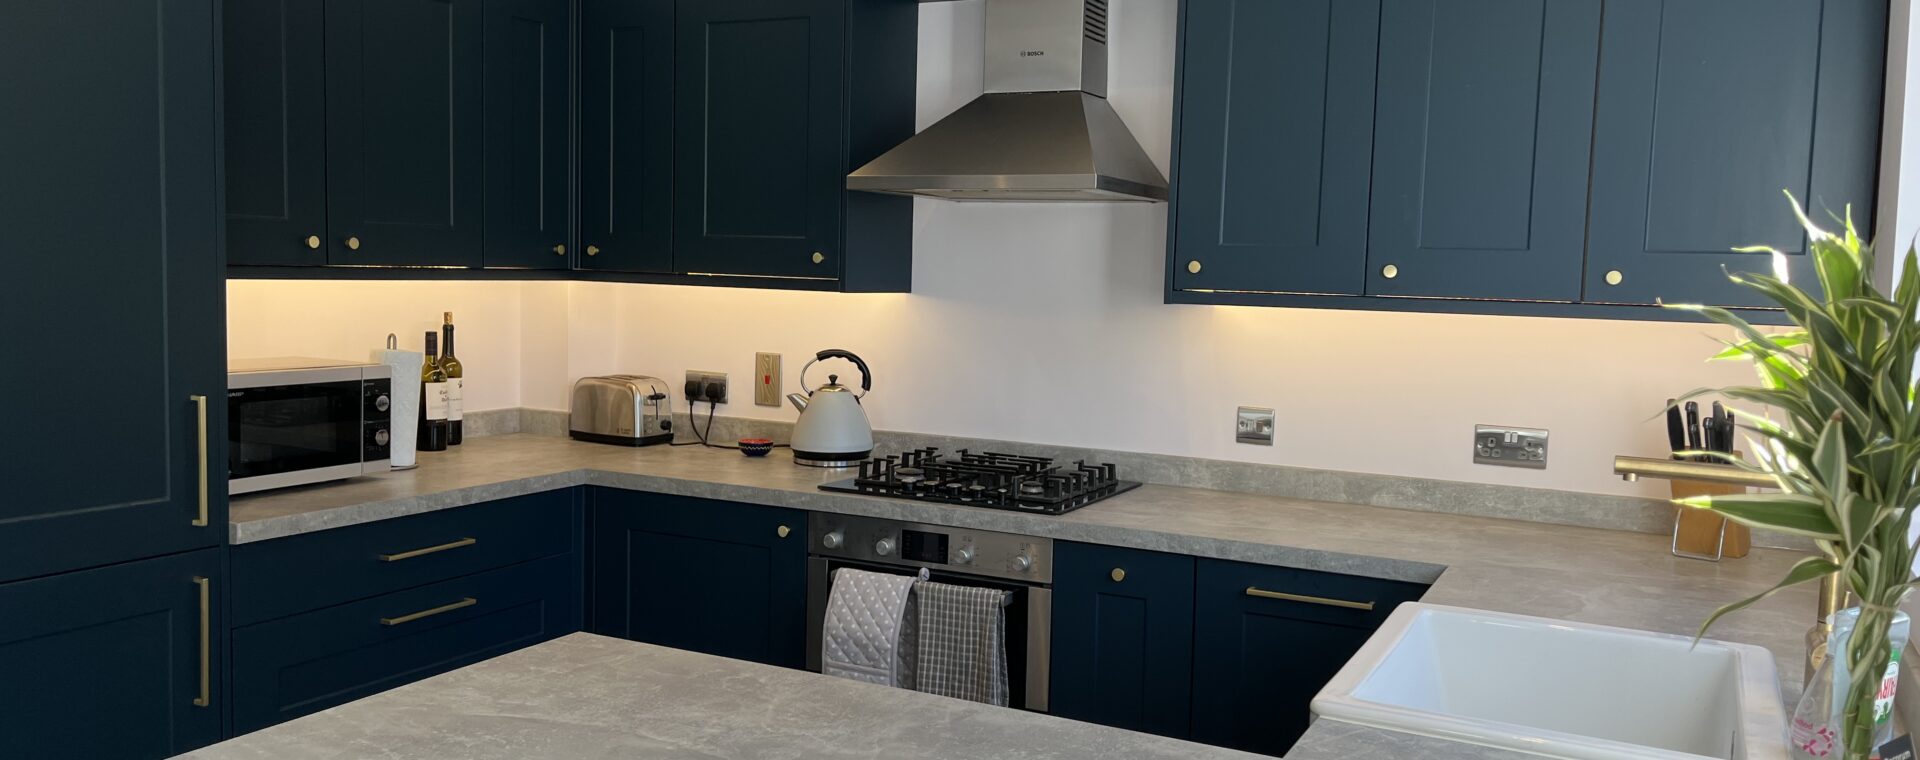
Landbeach is a small place, around 380 homes three miles north of Cambridge, and a short drive for A&F Building Services. It sits on the edge of the fen, just above the 5 metre contour, beside the line of Akeman Street, the Roman road from Ely towards London. Running across the parish is the Car Dyke, a Roman channel known locally as the Tilling, and until the 18th century much of the land in the north of the parish was marsh and fen. Our vaulted extension in neighbouring Waterbeach is the nearest of our published projects.
Thatch, timber and refronted farmhouses
For a village its size, Landbeach has a lot of listed buildings. Its conservation area holds 20 of them, headed by All Saints’ church, which is Grade I, and the Old Rectory, which is Grade II*. Most of the rest are houses and farm buildings, among them Manor Farmhouse, Worts Farmhouse and the Black Bull.
Many of the older houses began as timber frames under thatch. The Plague House at 35 High Street is a good example: a partly medieval cottage, timber-framed and plastered with 19th century gault brick, under long straw thatch. Other timber-framed houses were refaced in brick during the 18th and early 19th centuries, and Old Beach Farm, with its gabled wings, may have been the first brick house in the village. East of the Old Rectory stands the thatched, weatherboarded tithe barn, Grade II listed and rethatched in 2019 to 2020 by the trust that now looks after it.
Houses like these need a light touch. Replacing rotten studs or sole plates, matching old brick, and keeping lime-based finishes where they belong is carpentry and brickwork done with the original building in mind.
A village that roughly doubled in the 20th century
Landbeach peaked at 526 people in 1851, shrank to 389 by 1911, then grew again. The house count went from about 140 in 1931 to 278 in 1981, much of it ribbon building along the Waterbeach road from the 1930s onwards. Those mid-century houses are often the ones with the most scope: a rear extension, a reworked layout, or simply a kitchen that finally fits the family.
Gault, gravel and the fen edge
The parish lies on gault clay, with river gravels over it in the eastern half. Those two behave quite differently under a foundation, so on any extension the ground is worth understanding early, along with drainage on a site this close to the fen.
Landbeach’s conservation area was designated in 1973 and extended in 1983, and South Cambridgeshire District Council handles planning for the village. If your home is listed or inside the boundary, permitted development rights are narrower, so raise your plans with the council before committing to a design. A&F has been building since 1993, is fully insured, and keeps design, building and finishing within one team.