Melbourn is one of the larger villages south of Cambridge, home to 4,689 people at the 2011 census, and its housing falls into two clear groups. Along the High Street and the lanes off it are timber-framed cottages, many under long straw thatch and some going back to the 1600s. Around that old core are the estates of the 1950s and 1960s, which changed the size and shape of the village within a couple of decades.
Thatch, timber and brick on the High Street
A good example of the older stock is 1 to 15 High Street, a listed row of seven cottages with exposed timber framing across the three middle bays, render on the rest and a long straw thatched roof. Nearby, 6 Little Lane is a timber-framed, plastered cottage of the mid to late 17th century with a half-hipped thatch and a red brick inglenook hearth. Brick came later as the fashionable choice: the Manor House, built around 1720, is brick, and it shares Grade II* status with All Saints Church, where the chancel arch survives from the 13th-century building.
Homes like these reward patience. Timber frames move, traditional renders are usually lime, and thatched roofs need their own detailing around chimneys and dormers. Our carpentry covers frame and joinery repairs, and a refurbishment can bring an older house up to date without stripping out what makes it worth living in.
Post-war Melbourn
According to the Victoria County History, three council estates and one private estate had been built by 1961, and roughly 300 private and 60 council houses followed during the 1960s. By 1970 almost a third of the village’s houses belonged to the council. Much of this growth went south-east of the High Street, along both sides of Orchard Road and up to where the ground starts to climb steeply.
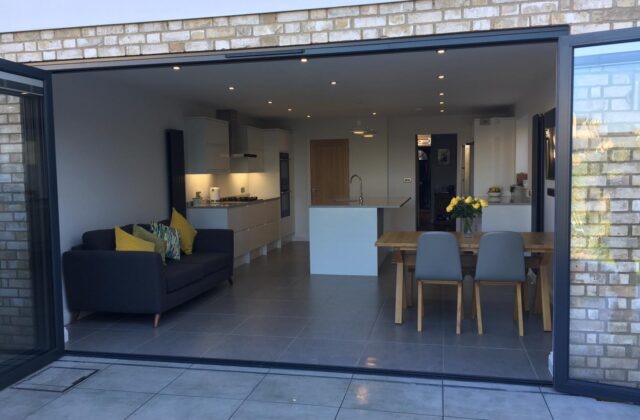
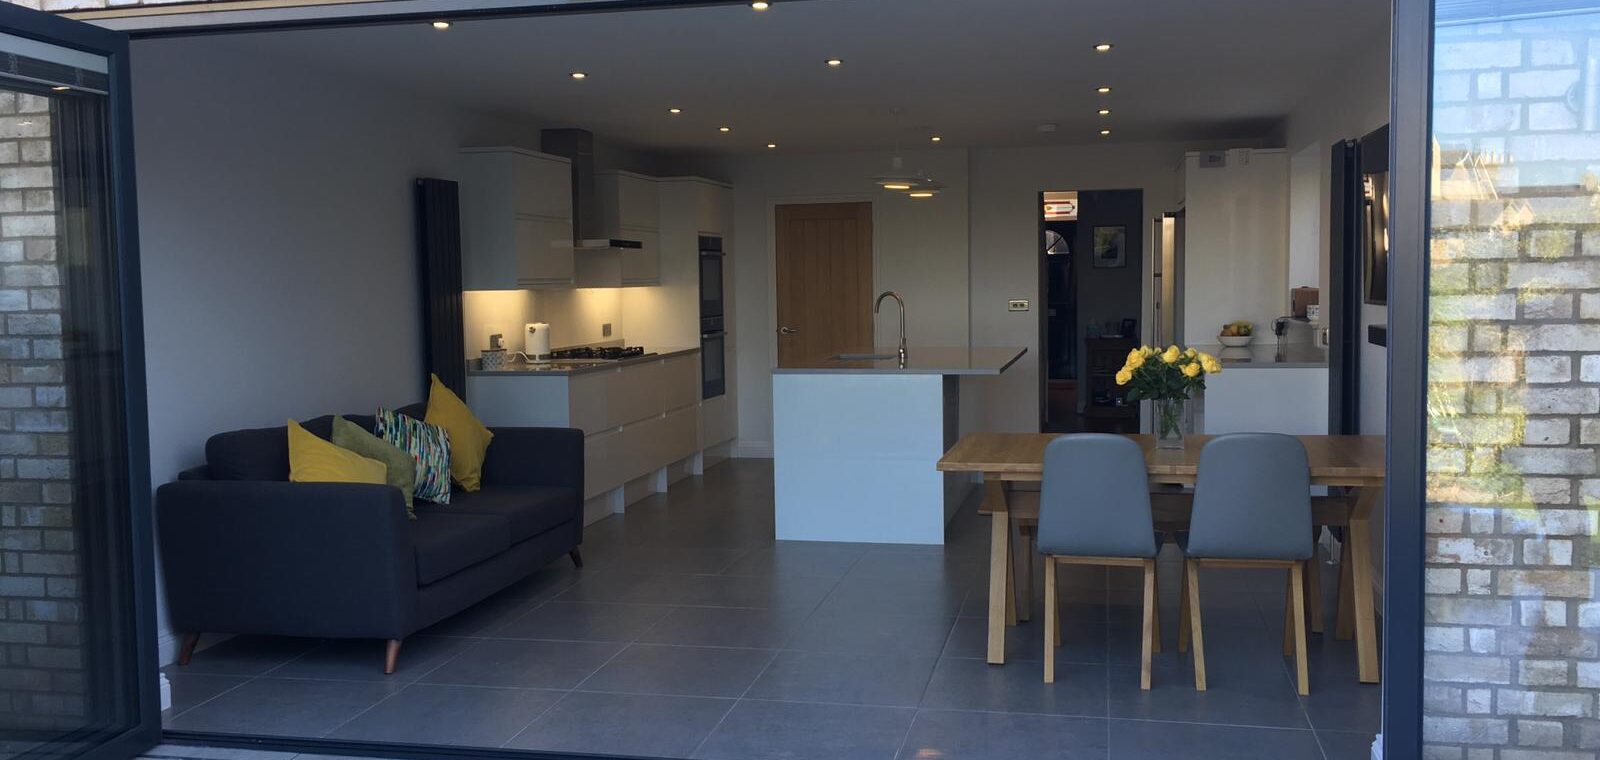
Houses from that period tend to have simple, regular plans, which suits a single-storey rear extension, a loft conversion or a reworked kitchen and dining room. The nearest project in our portfolio is about three miles away in Royston: a two-storey rear extension and refurbishment with full-width bifold doors and an open-plan kitchen below.
Chalk, springs and the conservation area
Melbourn stands on the Lower and Middle Chalk. Part of the Middle Chalk is Melbourn Rock, a hard limestone band about three metres thick, which was once dug in the village and sold as clunch for building. Springs at Melbourn Bury feed the Mel, which flows north past Sheene Mill, itself Grade II listed, on its way to the Rhee.
The Melbourn Conservation Area dates from 1973 and covers about 24 hectares of the historic centre, with 65 listed buildings inside it. South Cambridgeshire District Council prepared an updated appraisal in 2021. Inside a conservation area, and for any listed house, the usual permitted development allowances are narrower, so find out early whether your address is affected and bring the council in while the design is still easy to change.