On the side of West Wratting nearest Balsham stands a smock mill dated 1726, thought to be the oldest confirmed smock mill in the country. It has a weatherboarded and tarred timber body on a brick base and is listed Grade II*. The mill is a good marker for the village as a whole: at around 120 metres above sea level, West Wratting is the second highest village in Cambridgeshire after Great Chishill.
Three ends, one long street
The village seems to have grown from three separate parts strung along the road to Withersfield. One gathered round St Andrew’s Church, the rectory, the vicarage and West Wratting Hall at the main road junction. A second grew around a green at the south-eastern end near West Wratting Park, the large red brick house Sir John Jacob built in the early 18th century. The third was a scatter of 17th century houses along Wratting Common. In the 20th century, council houses filled a cul-de-sac off the main street and the western edge of the village.
Long straw thatch on the High Street
West Wratting has kept a fine run of timber-framed, rendered cottages under thatch. Low Thatch, at number 40 High Street, is an 18th century cottage with a long straw roof. Pear Tree Cottages, numbers 92 and 94, began in the 17th century and were extended in the 19th. The Thatched House at number 81, originally a pair of late 18th century cottages, has a hipped thatched roof around a shared red brick stack. All three are Grade II listed.
They also sit within the West Wratting conservation area, which South Cambridgeshire District Council designated in March 1976. It covers roughly 13 hectares and contains 15 listed buildings, among them the Grade II* church, the Old Hall, the Old Vicarage, the village pound and the shelter over the old water pump. West Wratting comes under South Cambridgeshire, unlike Brinkley and Westley Waterless just to the north, which are in East Cambridgeshire, so make sure plans go to the right council.
Building on the high clay
Above the 300 ft contour the chalk here is covered by boulder clay, and that higher land was formerly wooded. Much of the village stands on it, so foundations for an extension or outbuilding need to be designed for clay that shrinks and swells with the seasons, especially near mature trees.
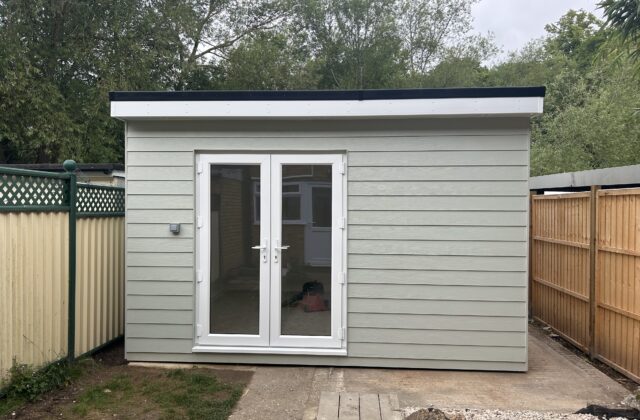
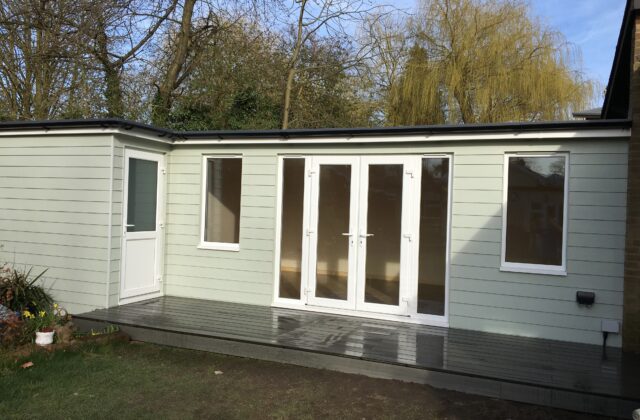
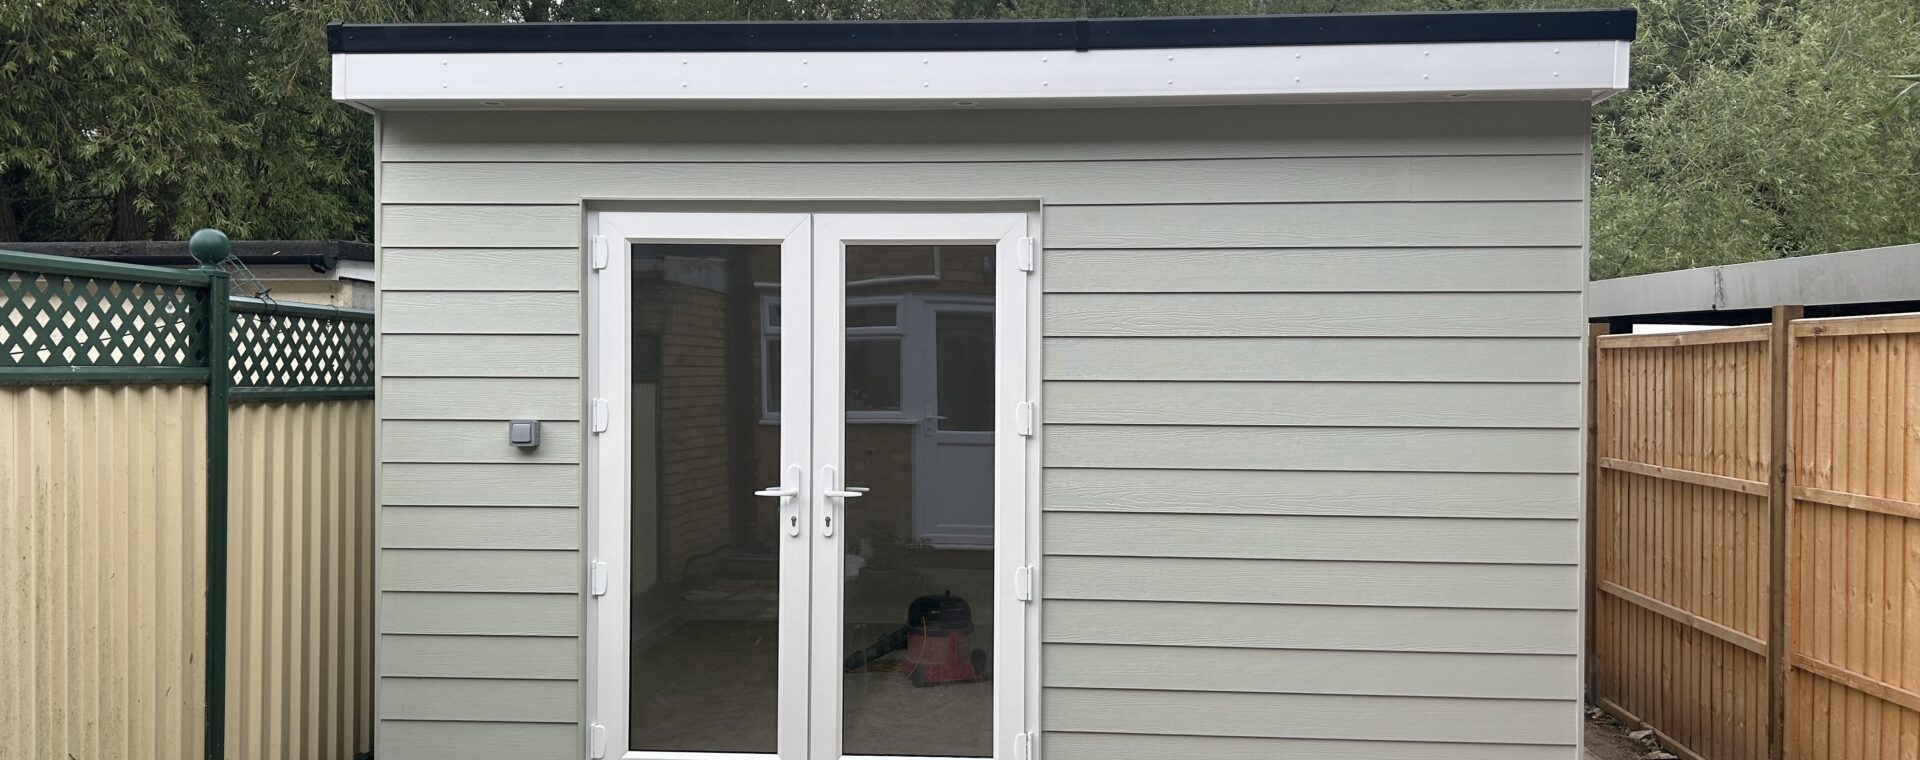
A&F Building Services, established in 1993, coordinates every trade on a project itself. For a listed cottage that might be a careful refurbishment agreed with the council beforehand; for a newer home, a garden room or extension. Our Sawston garden room, a fully insulated building clad in ivory Hardie board under a flat EPDM roof, with its own storage room at the side, shows the kind of outbuilding we put up. Our other nearby projects are in Newmarket.