In Royston, A&F Building Services built a two-storey rear extension and refurbished the house behind it, turning a traditional property into open-plan living that opens straight onto the garden. If you are weighing up a bigger project in the town, it is a good place to start.
What we built in Royston
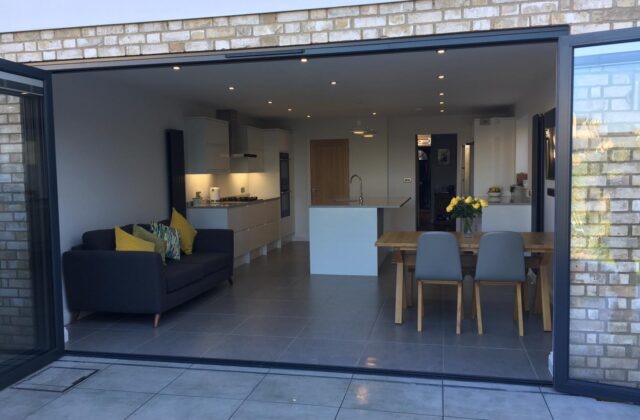
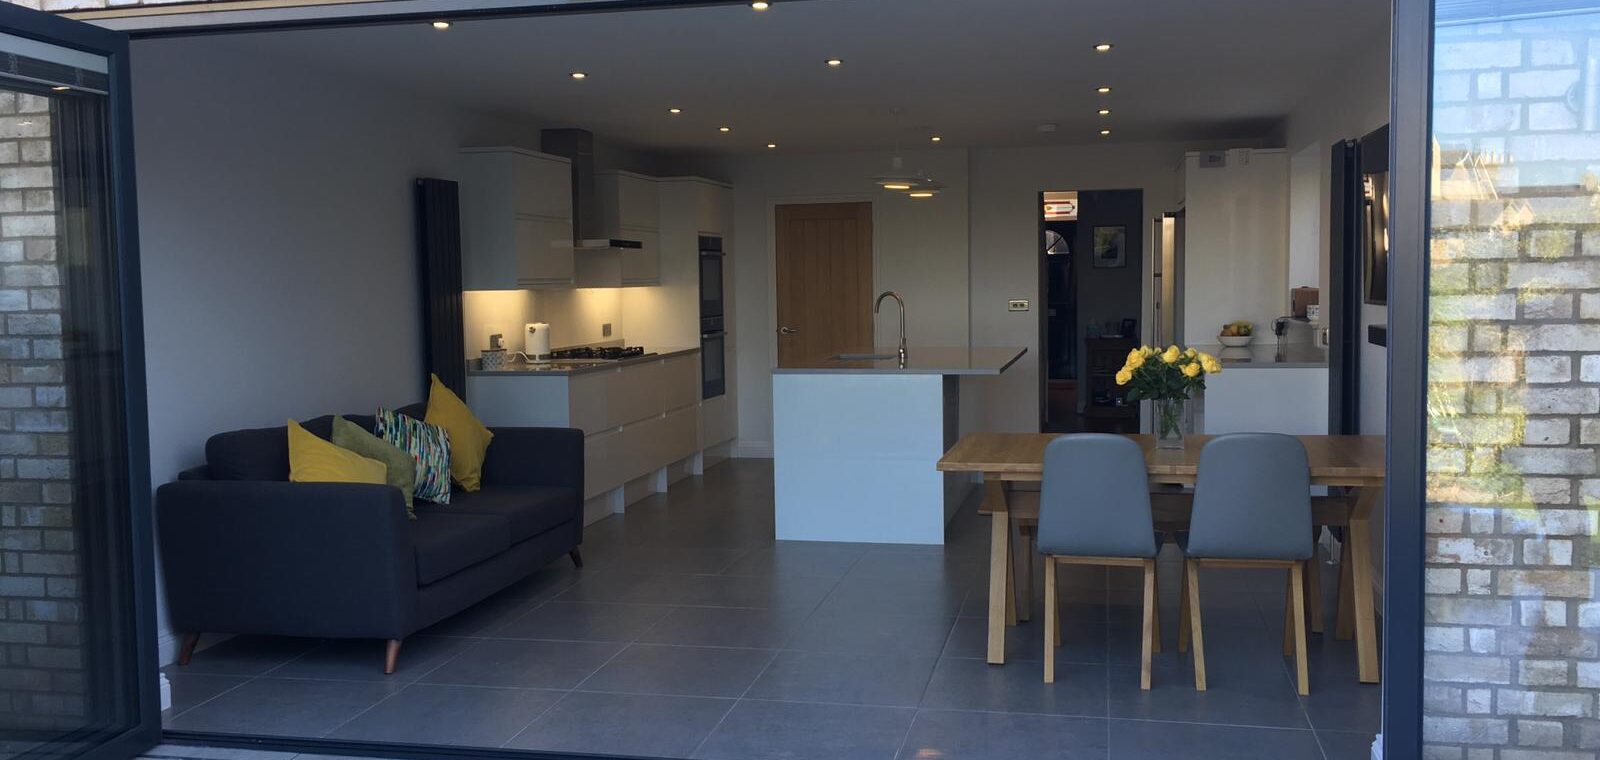
The Royston extension and refurbishment has full-width anthracite grey bifold doors across the ground floor, opening onto a flush patio with steps down to a landscaped garden. Upstairs, white painted render and dark-framed double glazing sit alongside the traditional brickwork, so the new work reads as modern without fighting the original house. Inside, the ground floor became an open-plan kitchen and dining area with a central island and integrated spotlighting.
A project like this pulls together several things we do: extensions, kitchens and whole-house refurbishments. We run all of it in-house, from the first design consultation to completion, so you are not juggling a builder, a kitchen fitter and a decorator.
A town on chalk, at a crossroads
Royston grew up where Ermine Street, the Roman road, crosses the prehistoric Icknield Way, on the northern slopes of the Hertfordshire chalk downs. Its best-known oddity is Royston Cave, rediscovered in 1742: a bell-shaped chamber cut into the chalk bedrock with carvings generally dated to around the 13th century, protected as both a scheduled monument and a Grade I listed building. Therfield Heath, a nature reserve and open space, lies to the south-west, and the Greenwich Meridian runs through the east of the town.
History has left odd marks here. The boundary between Hertfordshire and Cambridgeshire once ran east to west through the middle of Royston, until it was moved in 1896 to put the whole town in Hertfordshire. King James I had hunting lodgings built here, completed in 1607 and still known as the Old Palace.
Planning with North Hertfordshire
Although Cambridge is only around 12 miles away, Royston comes under North Hertfordshire District Council for planning. The town’s conservation area was designated in 1969, one of the earliest in the country, and it contains more than 100 listed buildings. Not all of them are grand: No. 4 Melbourn Street, for example, is listed for its red brick front and hipped old tiled roof.
Owners of listed houses, or homes in the town’s conservation area, should expect tighter rules on alterations, so North Hertfordshire District Council is worth contacting before plans are final. We can talk through the options when we visit.
A&F has been building since 1993. We are a family business, with Andy Fryatt as director and Leon Dasseville Fryatt as site manager, so the people who quote are the people who build. We are fully insured. When we visit, we look at the house with you, talk through what you want from the space, and explain how the design, the building work and the finishing would all be handled by one team.