Woodditton takes its name from the Devil’s Dyke. The great earthwork runs almost dead straight for 11 kilometres from Reach and finishes at this end of the parish, and Ditton simply means the settlement by the ditch. Today the Dyke is a scheduled monument and a Site of Special Scientific Interest for its chalk grassland, and it still forms the parish’s western edge.
A parish of scattered hamlets
There has never been one tidy village centre here. The Victoria County History describes a parish spread across separate hamlets since Anglo-Saxon times: Woodditton itself around the Grade I listed church of St Mary, Ditton Green on the Stetchworth road, Little Ditton near Damp Pond green, and Saxon Street to the east. By 1910 Ditton Green alone had 52 houses strung along the roadside. To the north-east, the shelter belts planted on stud farms after 1920 give that corner of the parish its wooded look.
Timber, thatch and then flint
For centuries most houses in the parish were timber-framed and thatched. In 1335 the lord of the manor handed out 36 oaks for house building. By the 19th century, flint with brick dressings had taken over, and the Cheveley estate added cottages with Tudor-style detailing in 1871 and 1895. A row of four estate cottages at 49 and 51 Woodditton Road, dated 1864, is listed at Grade II.
Some of the old timber frames have had unusual lives. At 42 to 44 Ditton Green, the original reed and sedge thatch was covered over with a corrugated iron roof around 1916, and inside there are stop-chamfered beams and two sealed inglenooks. The Three Blackbirds pub at Ditton Green, timber-framed and thatched with a painted date of 1642, is also Grade II.
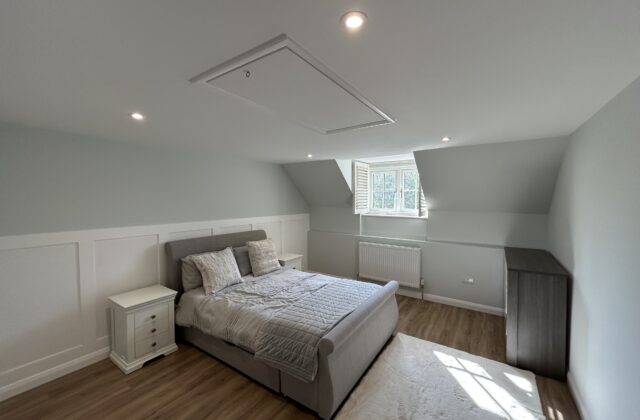
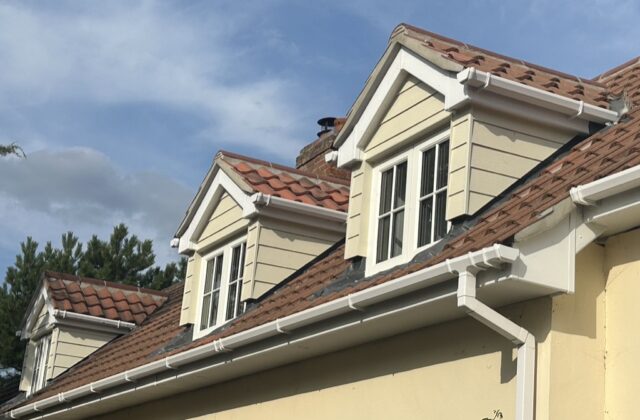
Old oak frames, soft plaster and roofs that have been patched over generations need a patient hand. Our carpentry covers repairs to frames, joists and joinery, and our refurbishment work can bring a tired cottage up to date without stripping out its character.
What the ground is like
The county history sets out the geology clearly. The plateau above 90 metres is capped with boulder clay, heavy and slow to drain, rising to about 120 metres at the parish edges. Below that the chalk falls steeply towards Newmarket, carrying light soils full of flints, with gravel in the valleys. An extension on the clay plateau and one on the chalk slope may need quite different foundations, and that is something we plan for from the start. If you would rather add space in the garden, a garden room sits on a much lighter base.
Planning and our nearest work
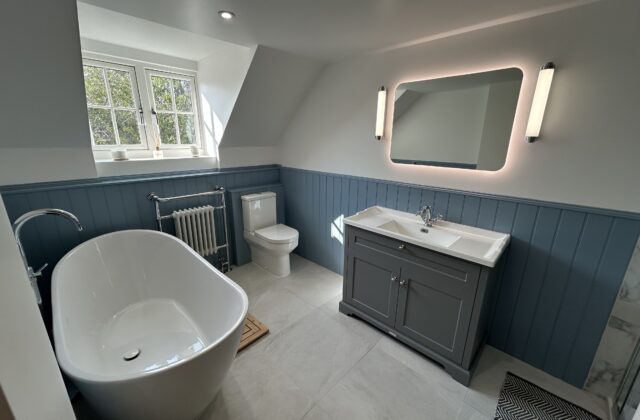
Woodditton comes under East Cambridgeshire District Council. The council’s list of conservation areas does not include the parish, but listed buildings such as the Ditton Green cottages still need listed building consent for many changes, inside as well as out. A&F Building Services has no published project in Woodditton. Our nearest are in Newmarket, a short drive down the hill, including a cottage-style bathroom refit.