Burrough Green, which you will also see spelt Borough Green, is arranged around a triangle of grass of about five acres. The manor house, the church and the old rectory line the western side, the school sits at the northern corner, and the main street runs along the north-east edge, with older houses looking across the road onto the green. The village cricket club still plays on it.
Red earth and a 16th century hall
The parish lies on chalk with boulder clay over the higher ground. Where the chalk comes through, the soil is a brown or red loamy sand, and according to the Victoria County History that red earth gave its name to Redfield or Radfield, the old hundred this area belonged to. For a builder, the mix of clay and chalk means ground conditions can change from one part of the parish to another.
Burrough Green Hall dates from around 1575 and may contain part of an earlier timber-framed house. It is brick, with pedimented and pilastered surrounds to the windows, and in 1665 it was taxed on 26 hearths. At the corner of the green is something rarer: a stone-built school of the early 18th century, two storeys high, with two niches above the door holding figures of a boy and a girl. The Church of St Augustine, from the 13th century, is listed Grade II*.
Thatch and plaster around the green
The VCH noted in 1975 that a number of thatched and plastered cottages still survived, and several are now listed. Beehive Cottage, on the north-east side of the green, is a 16th century plastered timber frame under thatch, with a red brick ridge stack and floors put in later to a house that started with one storey and attics. Appletree Cottage on Bradley Road is mid 18th century, again plastered timber frame with a thatched roof.
East Cambridgeshire District Council designated the Burrough Green conservation area in December 1974. At about 13.5 hectares it takes in the green and its surroundings, with 14 listed buildings including the hall, the school, the school house, the village hall and the Bull. Inside that boundary, and on any listed property, permitted development is more limited, so we suggest an early word with the council’s planning officers before you settle on plans.
How A&F can help
Older cottages here tend to need patient work: renewing timbers, making good old plaster and fitting new joinery that respects the frame, which is where our carpentry and property maintenance services come in. Newer homes on the edges of the village often have room for an extension or a garden room.
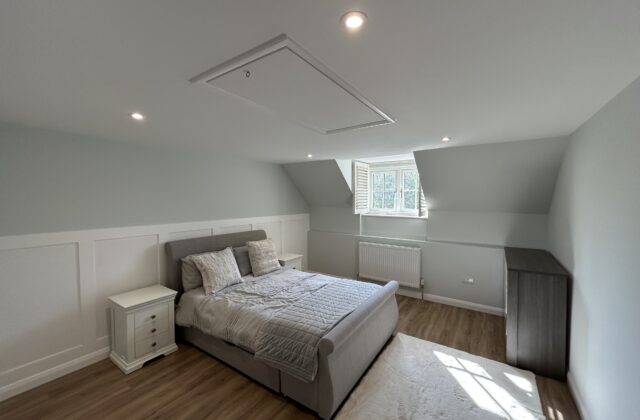
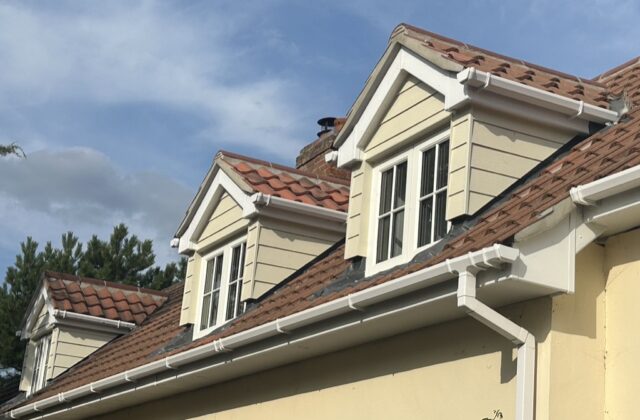
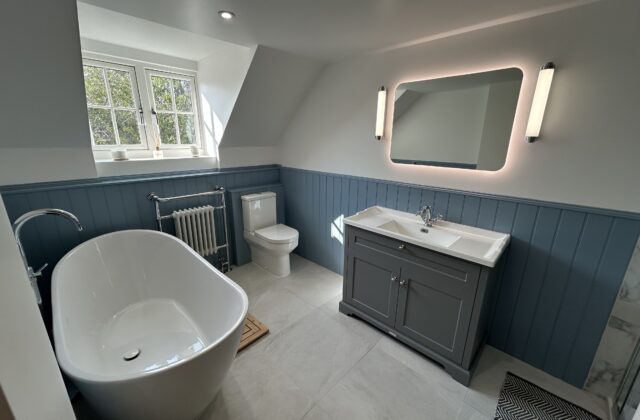
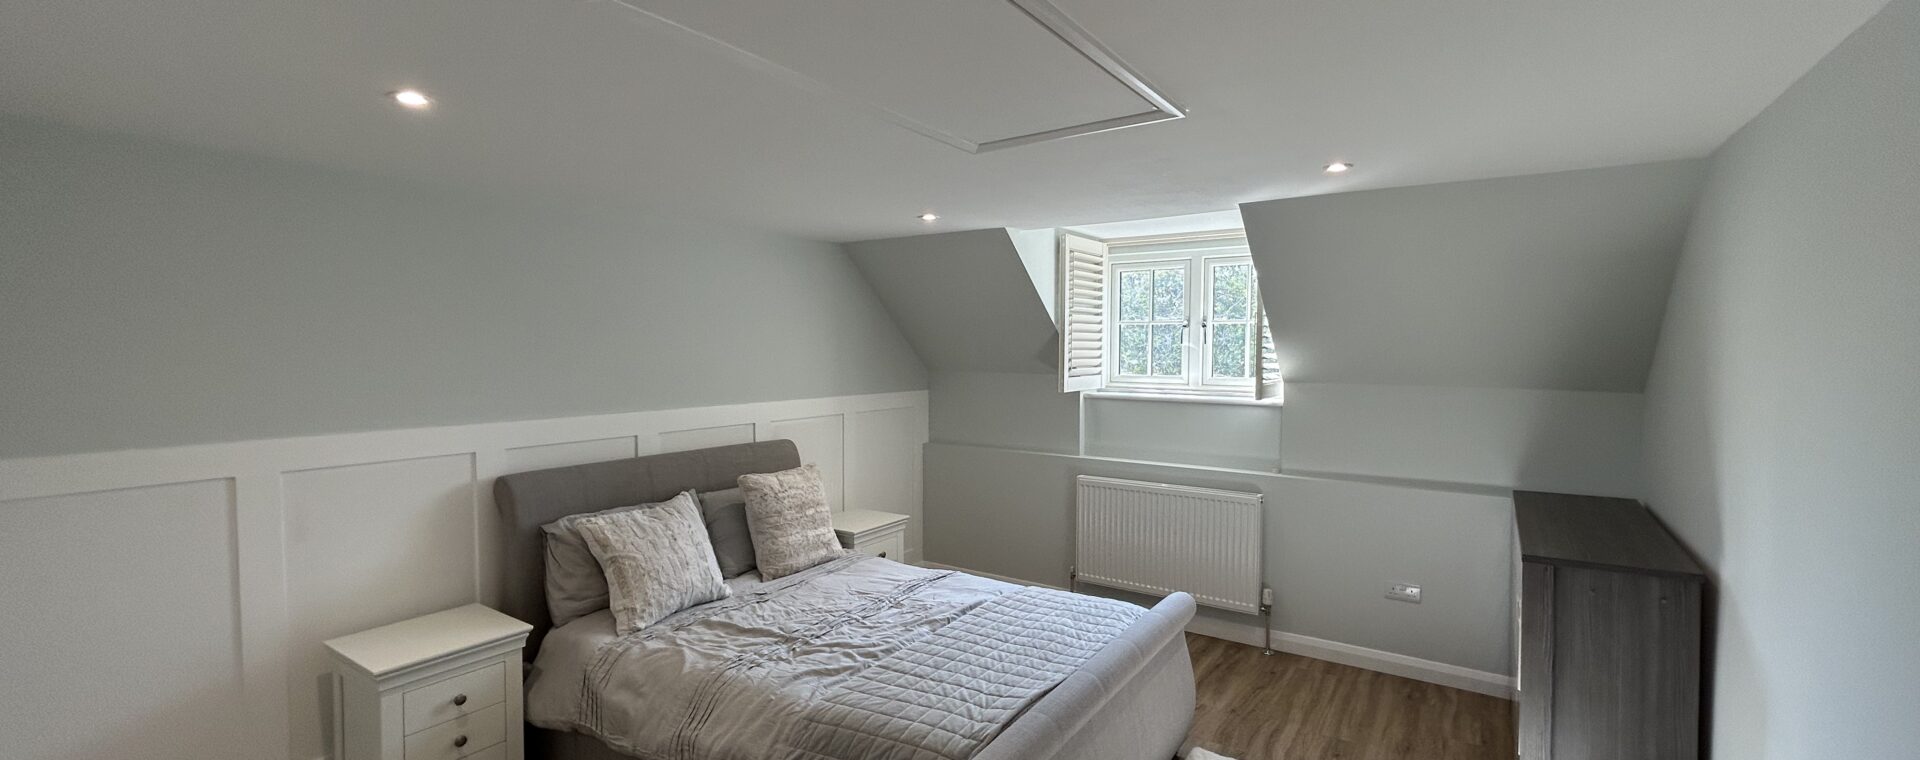
A&F Building Services was set up in 1993 and runs each project with its own people, start to finish. The projects nearest to Burrough Green are in Newmarket, around five and a half miles to the north, among them a dormer bedroom fitted with painted panelling, an insulated loft hatch and internal shutters.