Dullingham is laid out as a triangle. The road heading south from Newmarket splits in two at the parish boundary, and the village street joins the two branches on the south-west side, with the oldest houses gathered near the eastern crossroads. The shape has hardly changed in centuries, and for anyone building here it means most new work goes on within sight of something old.
What Dullingham is built from
The Victoria County History describes two or three tall, narrow farmhouses of the 17th and 18th centuries on the western part of the street, alongside timber-framed and thatched cottages of the same age. Early in the 19th century the Dullingham estate added cottages with brick walls, flint dressings and thatched roofs set with deeply recessed dormers. Dullingham House, built around 1749, is red brick with a three-bay centre and two-bay wings. The Guildhall, a long, jettied timber-framed building from the 16th century, stands near the eastern crossroads and is listed Grade II*, while St Mary’s Church is Grade I.
Later housing is part of the picture too. A row of council houses went up north of Cross Green after 1951, and in the 1970s the estate built several houses in bright red brick near the main crossroads. Underneath it all, the parish lies on chalk, with boulder clay over it to the south-east, so ground conditions deserve a proper look before any foundations are dug.
The conservation area and the park walls
East Cambridgeshire District Council is the planning authority for Dullingham. The village conservation area was first designated in 1975 and extended in 2010, when the council also adopted an appraisal of it. There are 26 listed buildings inside it, and several of those are not houses at all but lengths of boundary wall around Dullingham Park, along with barns near Dullingham House. The park is on Historic England’s register in its own right: Humphry Repton designed its pleasure grounds and landscape between 1799 and 1802.
All of this narrows what can be done without an application. If your home is listed, inside the conservation area or close to the park, find out from the council what applies to your property before drawings are finalised. We are glad to help you prepare for that conversation.
Jobs that suit the village
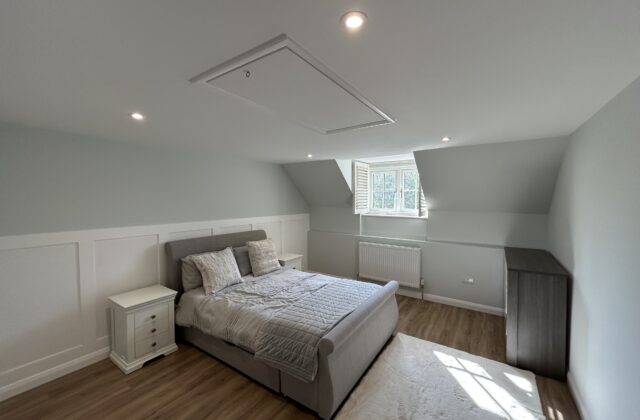
For a cottage, the work is often careful rather than big: replacing decayed timbers, rebuilding a stretch of brick and flint wall, or new joinery made to suit an old frame through our carpentry service. The post-war and 1970s houses usually have more scope for a rear extension or a loft room.
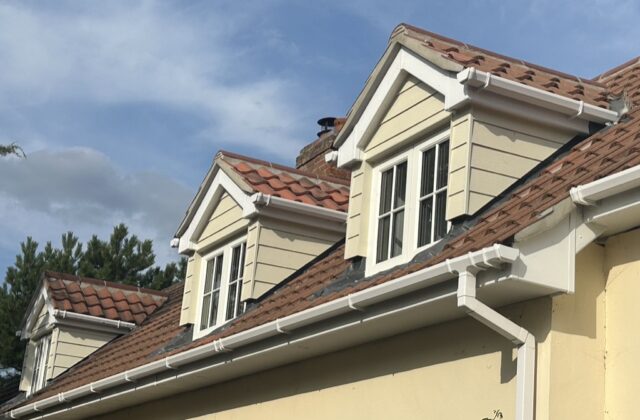
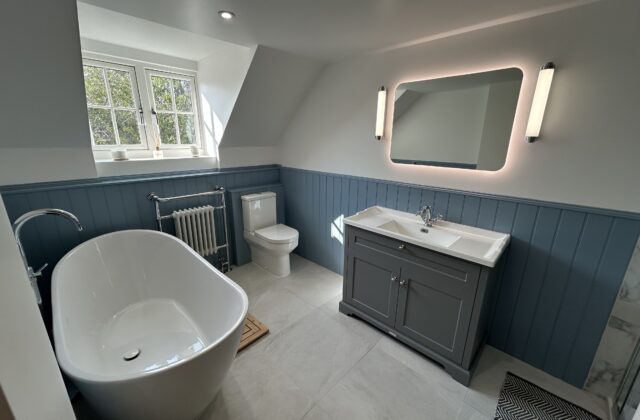
Our closest finished projects are about four miles north in Newmarket. One is a dormer roofed in farmhouse pantiles, its valley and side aprons dressed in lead so it blends with the roof around it; another is a cottage-style bathroom with a freestanding bath. A&F Building Services has been working since 1993 and organises every trade on the job itself, so you have one point of contact from the first sketch to the final clean.