Before 1816, a large part of Brinkley was open green: around 25 acres of it, running along both sides of the Newmarket road, in a broad strip either side of the main street and in a big triangle at the Carlton road junction. When the land was inclosed, building plots appeared where there had been grass. That is why the oldest houses stand along what used to be the edge of the green, and why some of the listed ones date from just after it.
A street of plaster, brick and flint
Primrose Cottage shows the pattern. Built in the early 19th century, after inclosure, it has a plastered timber-framed front to the street and gable walls of red brick and flint. Rose Cottage, once the maltster’s house, is painted local red brick under a half-hipped plain tile roof. The Red Lion Inn on the listing goes back to the late 16th century, with a plastered timber frame and painted brick. Brinkley Hall, in the angle of the main street and the Newmarket road, gained a five-bay brick front around 1800, added to a smaller and older house. St Mary’s Church, mostly built of field stones and clunch rubble, is Grade II*.
After the Second World War small estates were built on Beechcroft Road and Old School Lane, and later private houses spread south-west towards Weston Colville. So the village is a genuine mix, with centuries-old frames a short walk from post-war brick.
Brinkley conservation area
East Cambridgeshire District Council designated the Brinkley conservation area in December 1974. It covers about 19.5 hectares around the historic core and holds 13 listed buildings, from the church and the Old Rectory to the Old Forge and Cricket Field Cottage. Living inside it, or in a listed building, reduces what you can build without permission, so a call to the council’s planning team is a sensible first step for any change to the outside of an older house.
High ground and heavy clay
The parish is long and thin, five miles from end to end and under a mile across at its widest. It runs from chalk heathland in the north-west up to land on boulder clay in the east, above the 300 ft contour, which was once wooded. The village sits on that higher ground. Clay like this is the main thing to plan around for an extension, because the right foundation depth depends on the soil and on any trees close by.
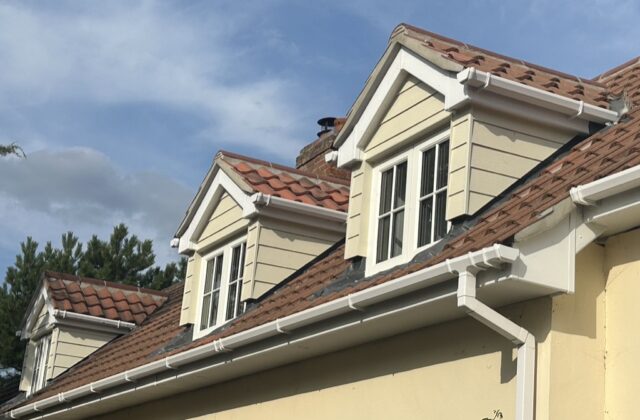
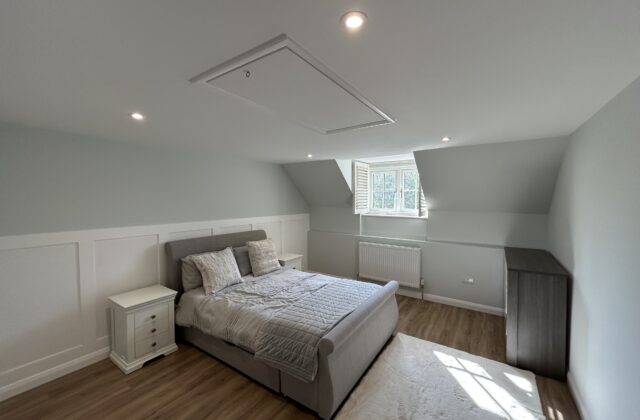
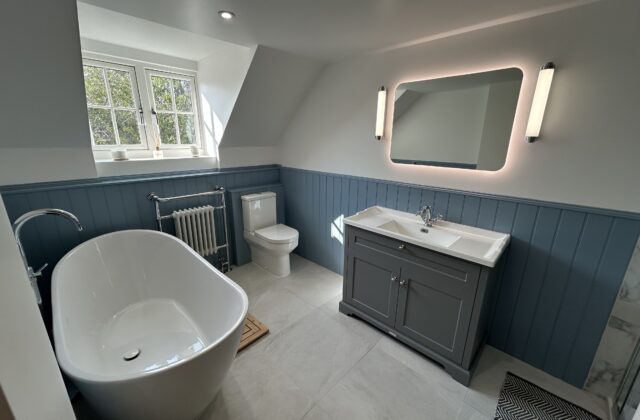
A&F Building Services has been building since 1993 and keeps the whole job in-house, so there is no hunting for separate tradespeople. For an older cottage that might mean carpentry repairs or a careful refurbishment; for a post-war house, a kitchen extension or loft room. The nearest examples of our work are in Newmarket, including a dormer in farmhouse pantiles and a dormer bedroom refurbishment with built-in panelling.