At 127 metres above sea level, Cheveley sits on the third highest point in Cambridgeshire, which surprises people who think of the county as flat. The village is a long one. Its High Street runs north from the church towards the old park wall, with stud paddocks pressing in on either side, and the Icknield Way Path passes through on its way across the county.
Two kinds of ground under one parish
According to the Victoria County History, the northern half of the parish lies on chalk with gravelly loam soils, while to the south, above about 90 metres, the chalk is capped by boulder clay that drains poorly and was once thick woodland. On that clay upland, Sir John Pulteney built Cheveley Castle around 1341, a moated stone castle that is now a scheduled monument. Little masonry is visible today, but the moat and the plan of the walls survive.
For anyone extending, the ground matters. A house on the chalk and a house on the clay can need quite different foundations, and the depth is set with building control once the soil is known.
From thatched farmhouses to 1920s bungalows
The housing reflects a long, slow history. Timber-framed, thatched farmhouses from the 16th century still stood on the High Street in 2000, and single-storey timber and thatch cottages went up at Broomstick Corner shortly after 1820. After 1920 the village changed shape: the wedge between Ashley Road and Duchess Drive filled with mainly small bungalows and ribbon development, which the county history describes as a residential extension of Newmarket. At the same time, new stud farms built staff housing near their stables.
Those bungalows are often the homes with the most untapped space. A loft conversion can add a bedroom under the existing roof, and an attached garage can become a study or playroom through one of our garage conversions. For more room on the ground floor, see our extensions page.
The conservation area around the church
Cheveley’s conservation area was designated in January 1981 and is compact, at around 11.5 hectares. It holds 15 listed buildings. The church of St Mary and the Holy Host of Heaven, with its octagonal tower, is Grade I; the Old Hall, Glebe House, Brook Stud Farmhouse, several High Street houses and the war memorial are Grade II. Planning in Cheveley is handled by East Cambridgeshire District Council. Within the conservation area, or on a listed property, fewer changes can go ahead without an application, so we would always suggest a conversation with the council’s planning team while a scheme is still on paper.
How A&F runs a job
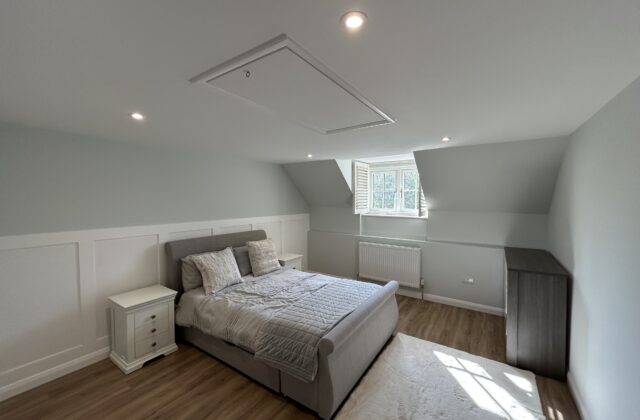
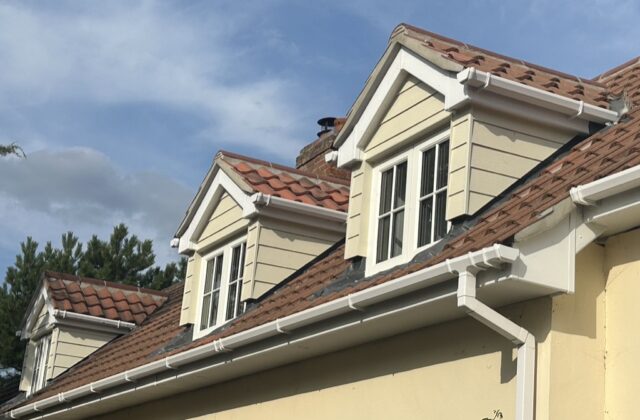
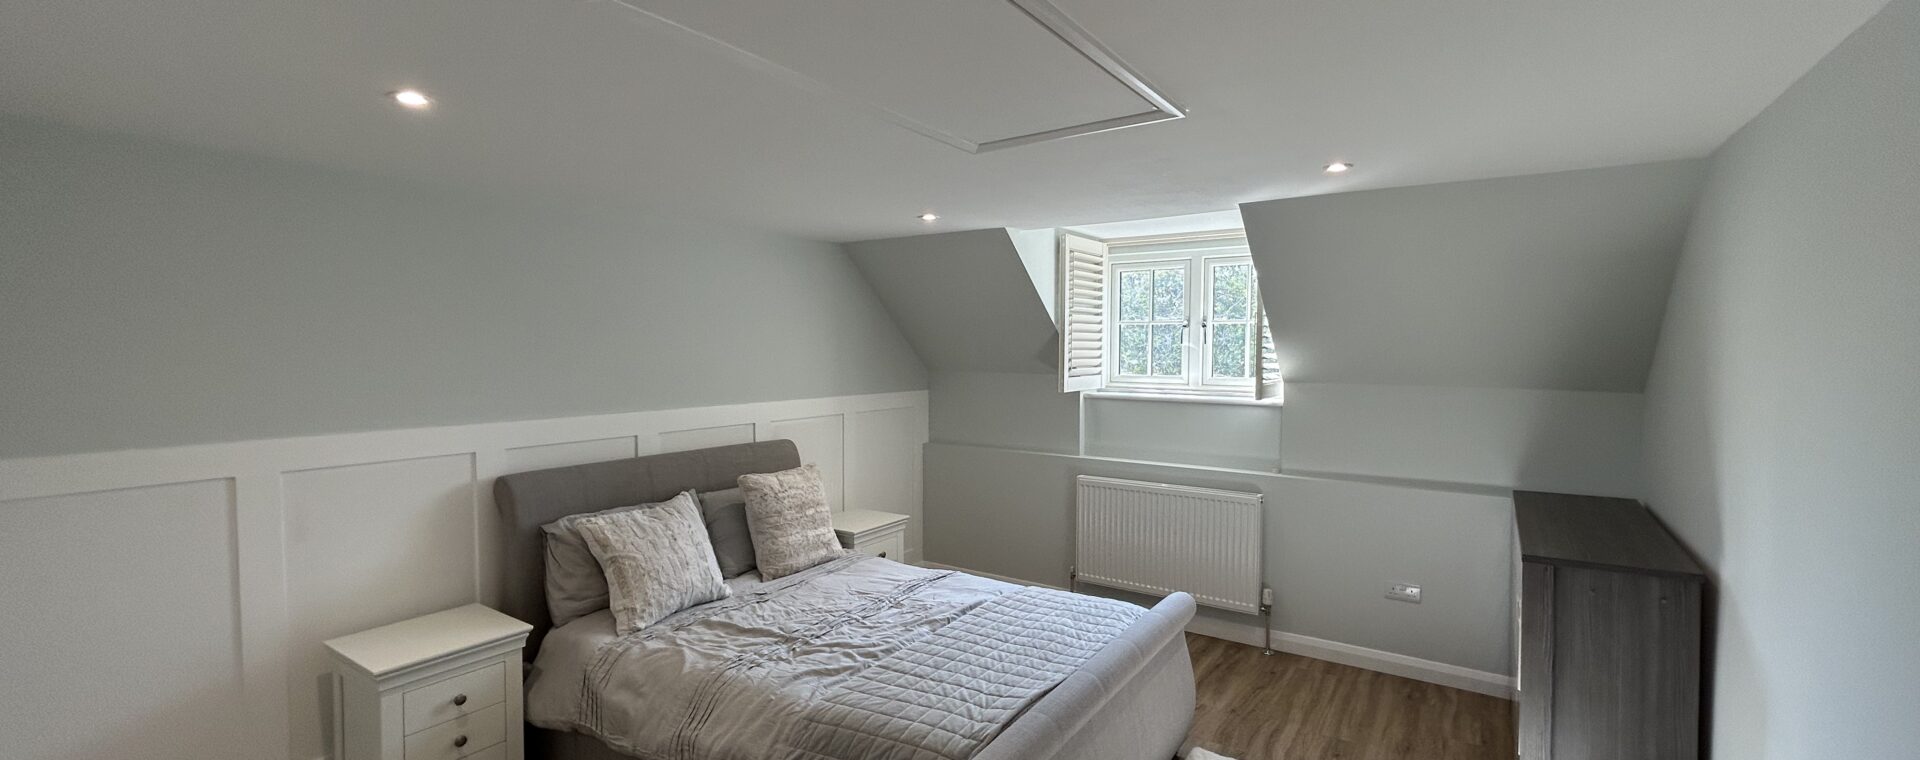
Since 1993, A&F Building Services has kept the whole job under one roof: design, building work and the specialist trades. Our closest finished projects are a few minutes away in Newmarket, among them a dormer bedroom where an awkward eaves layout became a usable room with built-in joinery and a drop-down loft hatch. We have not published a Cheveley project, but the same approach suits the roofs here.