Westley Waterless is small enough to take in at a glance: a short run of houses along a single street heading north-west from Burrough End, most of them on its north-eastern side. About 130 people lived here at the 2011 census, well down on the 214 recorded in 1851, and the village has had no pub since the White Horse closed. The name comes from Old English, meaning the westerly wood or clearing, and the second half refers to wet clearings rather than any shortage of water.
A church that lost its tower
St Mary the Less is the building most people know. Its chancel is early 13th century and its nave and aisles 14th century, with walls of flint, brick and rubble and dressings of clunch and Barnack limestone. It used to have a round west tower, but that fell in 1855 and the west wall was rebuilt. Inside is a notable early brass, dated 1324, to Sir John de Creke and his wife Alyne. The church is listed Grade II*.
Houses on the clay
The parish is long and thin, about 1,150 acres stretching from the Icknield Way to the Burrough Green boundary, and it climbs from roughly 125 ft at Westley Bottom to 350 ft at the village end. Up there the chalk is capped with boulder clay, and the land was cleared from woodland. Clay is the starting point for any foundation design, particularly where established trees grow close to the house.
People have lived here for a long time: Domesday recorded 13 inhabitants, and a lead vessel full of tools, buried before the Norman Conquest, has been found in the parish. The housing today is a mix of old and newer. Westley Hall, which incorporated part of a 16th or 17th century house, was destroyed by fire in 1975. The early 19th century rectory is a large, square house of grey brick under slate, and by the 1970s a close of six council houses had been built near the south-eastern end.
Planning and what we offer
Planning here is handled by East Cambridgeshire District Council. Westley Waterless is not on the council’s published list of conservation areas, but listed buildings carry their own protection and so can their setting, so confirm what applies to your own property before work is designed.
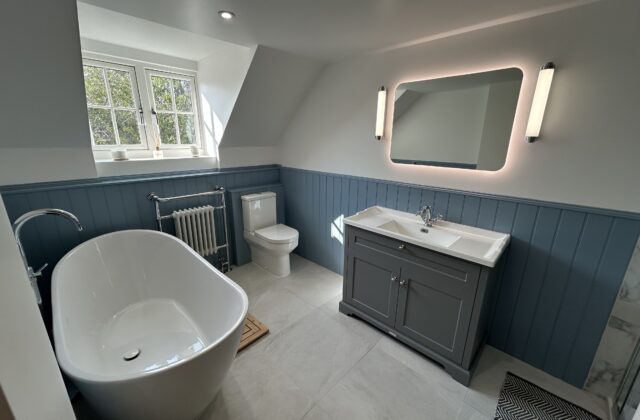
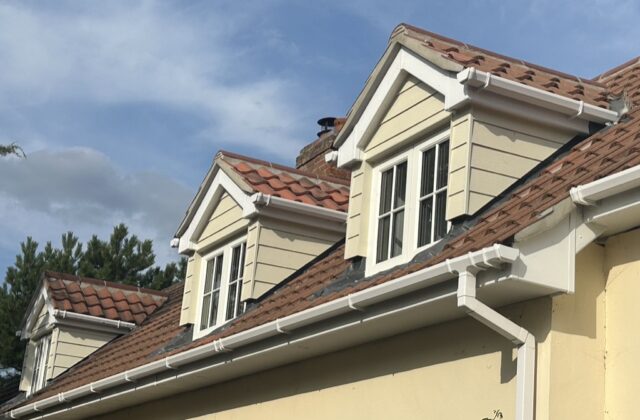
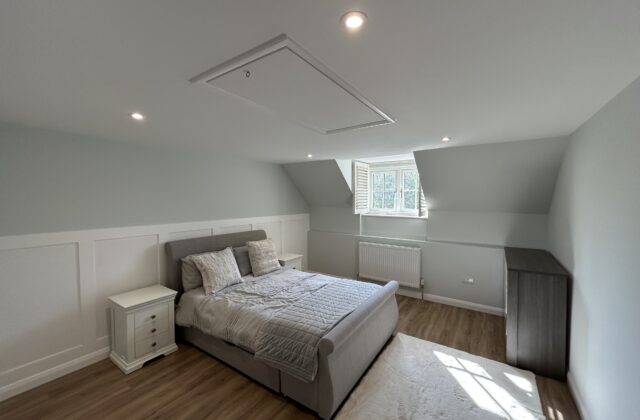
A&F Building Services, founded in 1993, can take on most domestic work in a village like this, from maintenance and repairs to a new kitchen or a loft conversion, and we organise the trades so you don’t have to. None of our published case studies is in Westley Waterless; the nearest are in Newmarket, including a luxury bathroom refurbishment, a new dormer and a dormer bedroom.