For three centuries, from the 1500s to the 1800s, plenty of people called this place Catlidge rather than Kirtling. Whatever the name, it has always been a parish of old buildings. Kirtling and the hamlet of Upend cover about 1,265 hectares on the Suffolk border, roughly five miles south-east of Newmarket, and the census counted just 327 residents in 2011.
Kirtling Tower and All Saints
The landmark everyone knows is Kirtling Tower, a three-storey Tudor gatehouse in brick with octagonal turrets, built around 1530 by Edward North, later the first Baron North. It was the entrance to a much larger moated house that was largely pulled down in 1801; the gatehouse became a home in the 1830s. It is listed at Grade I and is also a scheduled monument. All Saints Church nearby, dating back to the 13th century, is Grade I as well. Further along, the almshouses were built in 1842 by the Marquess of Bute.
Oak frames, plaster and thatch
Away from the Tower, the village is built from timber frame, plaster and thatch. The Thatched House on The Street is a 16th century cottage extended in the late 17th century, with thatch and red pantile roofs, a complete substantial timber frame and a large inglenook hearth. Thatched Cottage on Woodditton Road, originally a pair from the late 17th or early 18th century, is timber-framed and plastered with a red brick ridge stack. Both are listed at Grade II.
Houses like these reward a light touch. Sound oak can often be repaired rather than replaced, and modern materials that trap moisture against old timber cause more harm than good. Our carpentry team repairs and replaces frames, floors, doors and staircases, and our property maintenance service covers the smaller jobs that keep an old house sound between bigger projects.
Upend and the conservation area
Upend was once called Upheme, Old English for the up-dwelling, and probably began as a separate settlement before being absorbed into Kirtling long before 1066. It is Upend, not Kirtling, that has a conservation area: designated in 1974, it covers about 12.6 hectares and includes 13 Grade II listed buildings, among them Hazel Cottage, a 16th century open hall house with a hipped thatched roof. Planning for the whole parish is handled by East Cambridgeshire District Council, and listed building consent can be required for internal work as well as changes outside.
Clay country
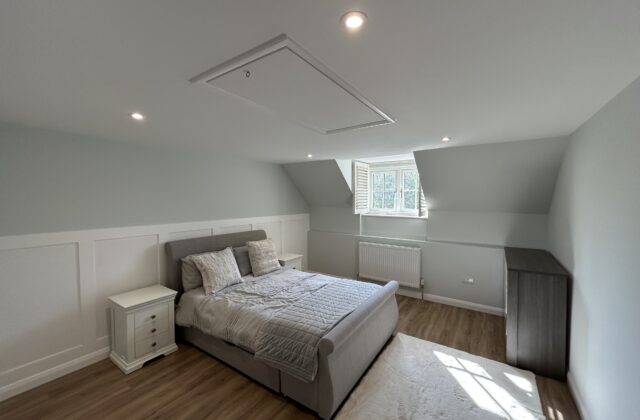
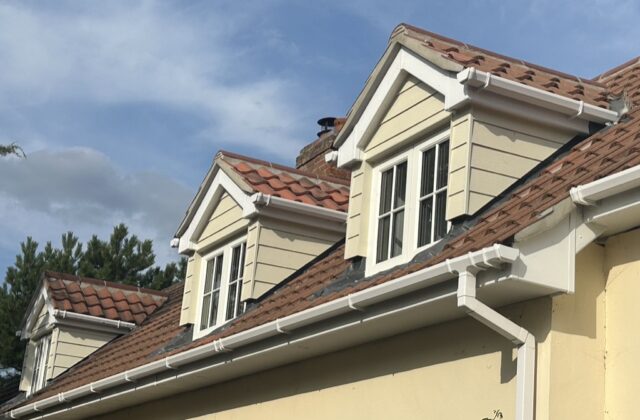
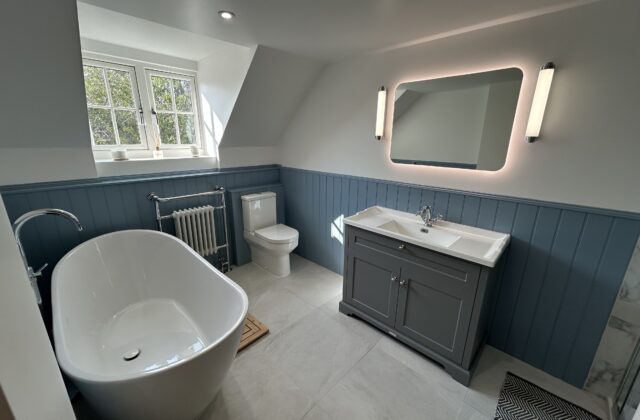
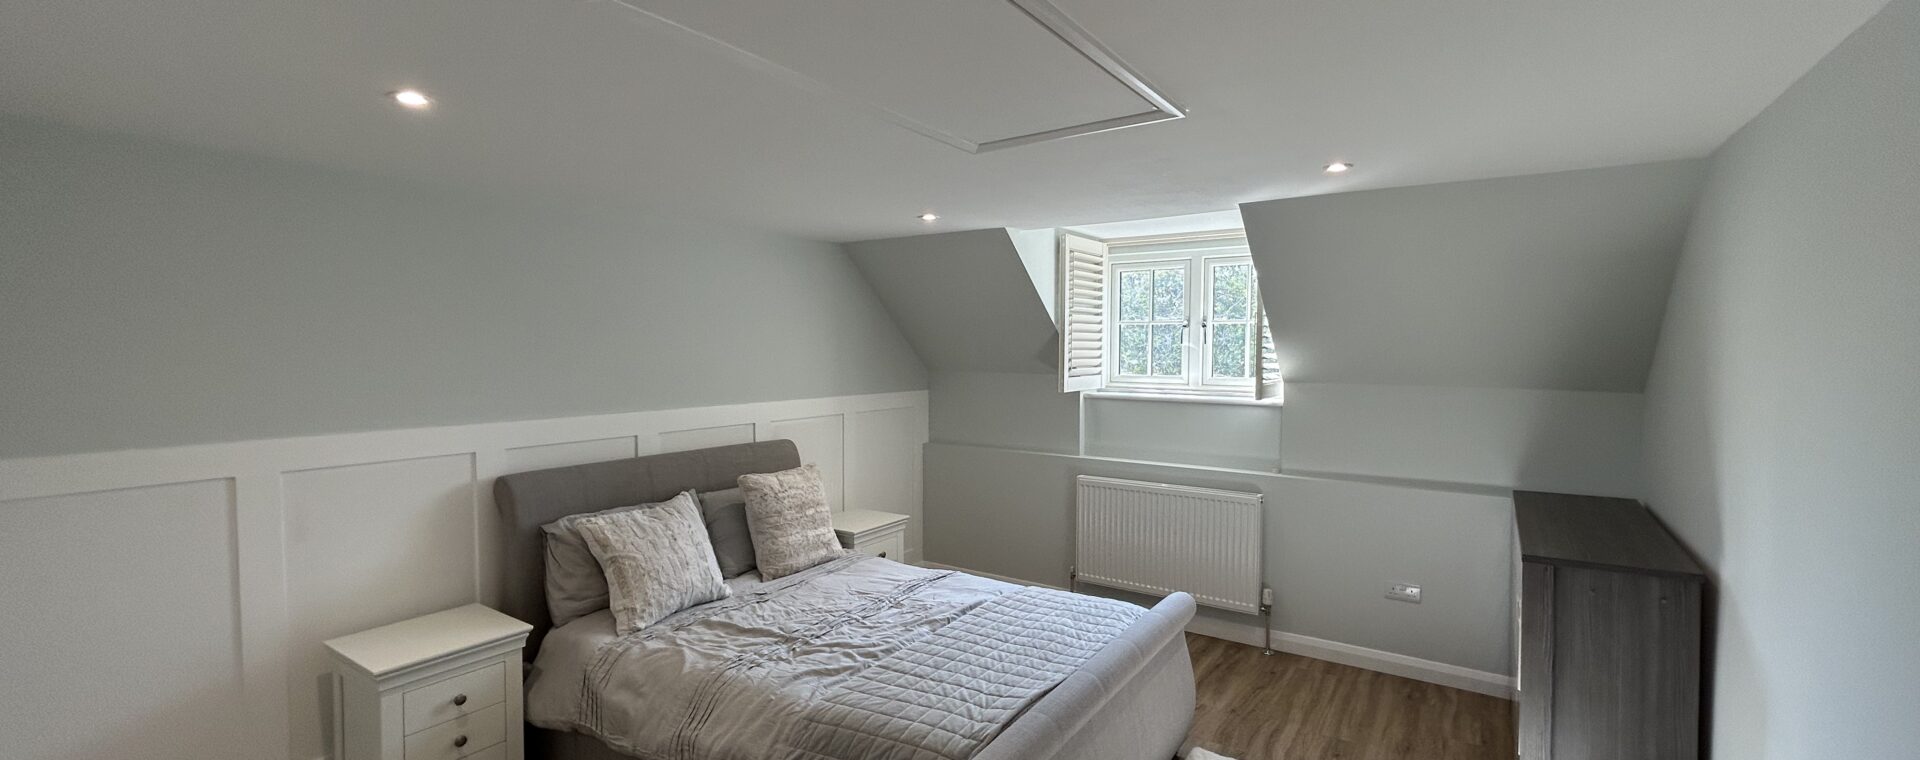
The Victoria County History notes that almost the whole parish lies on boulder clay over chalk, with lighter soils only along the eastern edge and alluvium by the streams. That heavy clay affects foundations for any extension, so ground conditions are confirmed before design is fixed. A&F Building Services has worked in Newmarket rather than in Kirtling itself, and those projects, such as a dormer bedroom with custom joinery, are the closest examples of our work.