Few parishes have a boundary as old as Stetchworth’s. Its north-eastern edge follows the Devil’s Dyke, the Anglo-Saxon bank and ditch that runs for more than seven miles across this part of Cambridgeshire. From there the parish stretches six miles from Newmarket Heath to the Suffolk border while barely reaching a mile wide. Racing is never far away: part of the National Stud lies inside the parish, and so does the finish of Newmarket’s July Course.
Chalk at one end, clay at the other
That long, narrow shape crosses two kinds of ground. Towards Newmarket the soil sits on chalk, but above the 300 ft contour the chalk is covered by boulder clay. The village is on the higher land, so it pays to know which you are building on before a trench is opened. Boulder clay swells in a wet winter and shrinks back in a dry summer, more so where tree roots draw on it, which is why we fix foundation depths only after the ground has been examined.
Old farmhouses, an estate and the council years
St Peter’s Church is the oldest building in the parish, with a 13th century chancel. Some houses on the High Street are much older than their fronts suggest. Rose Cottage, at 32 and 34, began as a farmhouse that may be late medieval: a plastered timber frame with some pargetting at the back, later cased in red brick. Number 43 is a 16th century timber-framed house finished in roughcast render. Both are Grade II listed.
Stetchworth House, a three-storey brick house with a portico, went up at the end of the 18th century and is also listed. In 1883 the estate passed to the 3rd Earl of Ellesmere, who set up Stetchworth Park Stud, and the Ellesmere Centre in the village still carries the name. Between 1923 and 1973 the local authority built many of the village’s houses, including the council estate on Coopers Close, with a small private estate beside it.
Planning, and the work we take on
Stetchworth is in East Cambridgeshire, so applications go to East Cambridgeshire District Council. No conservation area has been designated in Stetchworth, according to the council’s own register, which leaves many unlisted houses with more freedom under permitted development than in neighbouring Dullingham. Listed buildings are different: on a house like Rose Cottage, consent can be needed for internal changes as well as external ones.
The Coopers Close houses and later homes lend themselves to a single-storey extension, a garage conversion or a refitted kitchen. For the older High Street houses, plaster, render and timber repairs come under our refurbishment work. A&F Building Services, established in 1993, books and manages the plumbers, electricians and plasterers itself, so that job never lands on you.
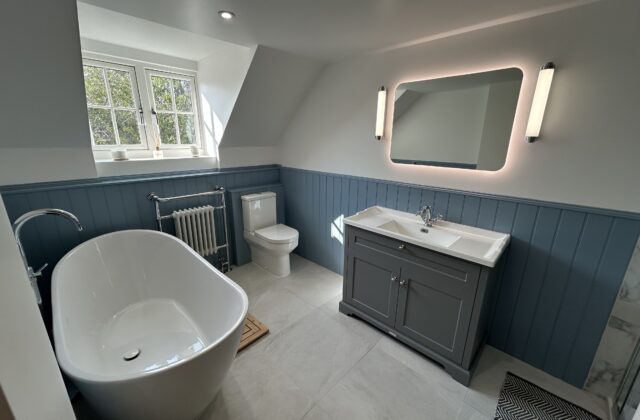
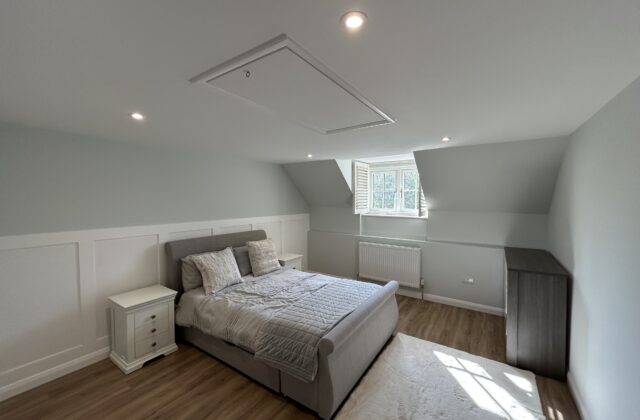
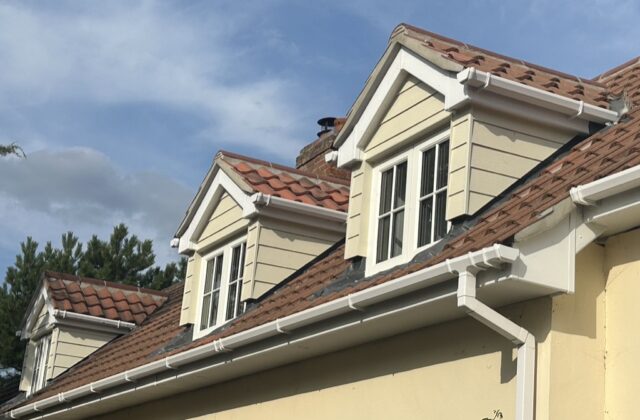
The nearest projects in our portfolio are in Newmarket, a short drive up the road: a cottage-style bathroom with slate-blue panelling and an oval soaking tub, a dormer bedroom with custom panelling and shutters, and a new pantiled dormer.