Newmarket is a racing town first, and you can see it in the buildings. Behind the High Street sit trainers’ houses, stable yards and paddocks, many of them tucked behind high brick walls, with strings of horses walking out to the gallops on the heath. Newmarket is home ground for A&F Building Services, and three of our finished projects are in the town.
Regency, Victorian and Edwardian, mostly
West Suffolk Council’s conservation area appraisal describes a town that grew quickly in the 19th century, leaving a fine collection of Regency, Victorian and Edwardian buildings that rarely go above three storeys. Along the roads leading out of the centre there is a dense mix of villas, terraced houses, chapels, shops and pubs. The materials are what you would expect around here: gault and red brick, hipped slate roofs, and old flint rubble walls around some of the stable sites. The 1960s added a shopping precinct and relief roads, so the centre has a modern layer too.
For a builder, that means getting brick colour and roof finishes right. A new dormer or rear extension on a gault brick terrace should look as if it has always been there.
Three Newmarket jobs, two of them up in the roof
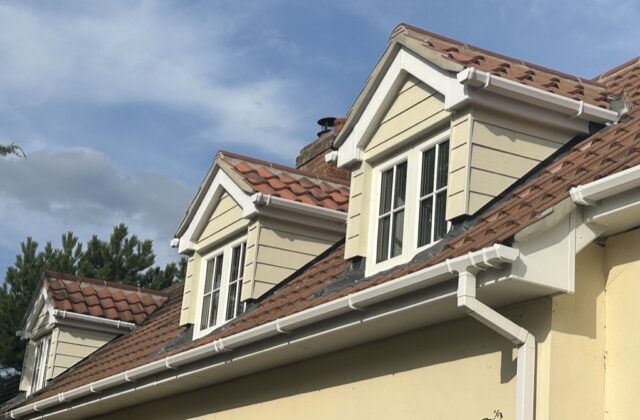
Our Newmarket dormer added internal roof space with a pitched, gabled dormer in traditional farmhouse pantiles, white fascias, UPVC guttering and Hardie board cladding. Lead flashing was worked into the valley and side aprons so the new dormer blends into the existing roof.
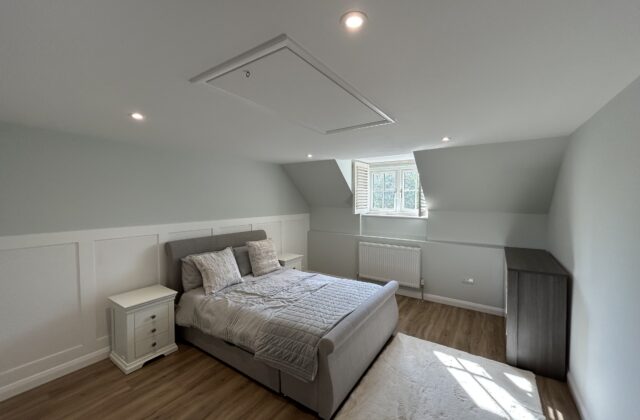
In another Newmarket home we refurbished a dormer bedroom with an eaves alcove layout. The bedroom project brought in custom accent wall panelling, LVT flooring, flush LED downlights, an insulated drop-down loft hatch and made-to-measure internal window shutters.
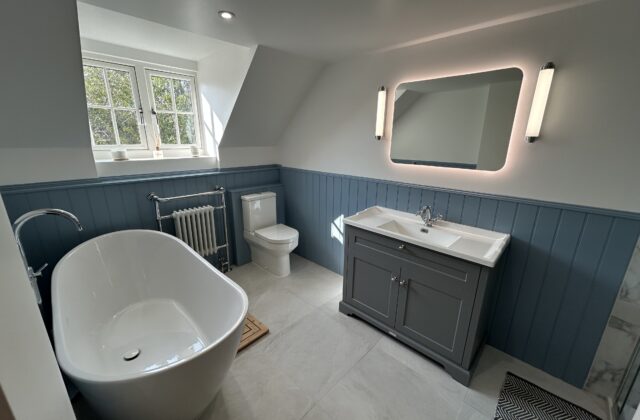
The third was a cottage-style bathroom with slate-blue panelling, large-format floor tiles, a freestanding oval bath and a shaker vanity unit under a back-lit mirror.
If you are thinking about using your roof space, our loft conversions page explains how we go about it. Panelling, shutters and fitted storage fall under our carpentry work, and there is more on bathrooms too.
Planning in a very large conservation area
Newmarket’s conservation area is unusually big. It began as five separate areas around the stables, the Jockey Club and Palace Street, designated between 1988 and 1991, and in 1996 they were joined up with the High Street into one area of roughly 186 hectares. It holds more than 100 listed buildings, including Palace House, where the surviving part of Charles II’s palace is now home to the National Horseracing Museum.
Newmarket is in Suffolk, so planning applications go to West Suffolk Council. Inside a conservation area this size, permitted development rights are narrower than many owners expect, so get West Suffolk Council’s view before you commit to a design. We are happy to talk that through on the first visit.
One family, from drawings to handover
A&F has been building since 1993. Andy Fryatt runs the company, Leon Dasseville Fryatt manages the sites and Francine Dasseville looks after the office, so you deal with the same people from the first design consultation through to completion. The trades are organised in-house, so you are not left coordinating roofers, electricians and plasterers yourself, and we are fully insured.