Coming along the A14 north of Newmarket, the tower of St Martin’s Church is the first sign of Exning. The church was founded before the Norman Conquest, still holds a good deal of Romanesque work, and was given to Battle Abbey by William Rufus in 1095. Down in the village, the New River runs past Church Lane and Ducks Lane, and the older lanes are edged with walls of flint, clunch and brick.
Gault brick, slate and stable yards
For a long time Exning grew slowly: 69 dwellings in 1674, 123 by 1801. Then racing spread out from Newmarket and the village took off, reaching 703 dwellings by 1901. The 2012 conservation area appraisal describes most of the older houses as two storeys and one room deep, built of gault brick under slate roofs. The terraces on North End Road and Burwell Road went up between 1902 and 1926, set back behind small front gardens. Pantiles and plain tiles appear here and there, Georgian and Victorian garden walls in clunch and brick are a big part of the street scene, and racing buildings such as Harraton Court Stables in Church Lane sit among the houses. Later came open, low density estates in the late 20th century.
That mix shapes what works. A rear addition to a gault brick terrace wants a brick that tones in with a century of weathering, while a newer estate house usually leaves more room for modern materials. Our extensions page explains how we plan either kind, and mending an old clunch or flint wall falls under brickwork and flint walls.
The conservation area and Exning House
Exning’s conservation area was first designated on 29 January 1974 and covers about 67 hectares, taking in Church Street, Chapel Street, Oxford Street, Cotton End, several racing stables and Exning House. That house is Grade II* listed. Francis Shepheard built it in 1735 to a design by the mason Andrews Jelfe, and it was enlarged in the late 19th century to designs by Philip Webb.
Exning is a Suffolk parish, so West Suffolk Council is the planning authority. Inside the boundary, or in a listed building, you have fewer automatic rights to alter and extend, and things like windows, roof coverings and boundary walls are looked at more closely. Raise your plans with the council while they are still sketches, not once they are fixed.
Close to home for A&F
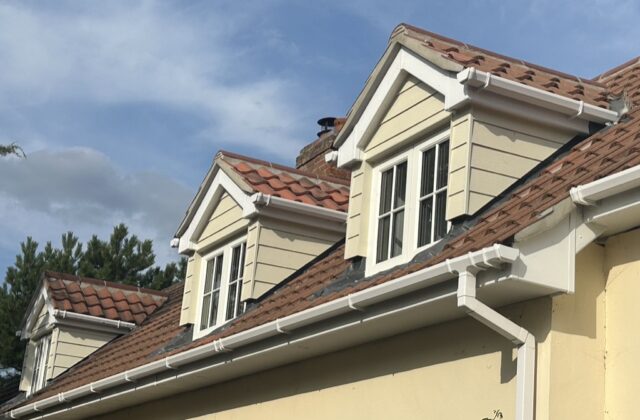
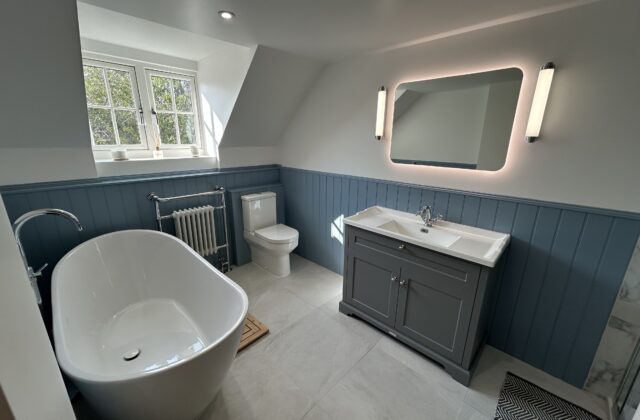
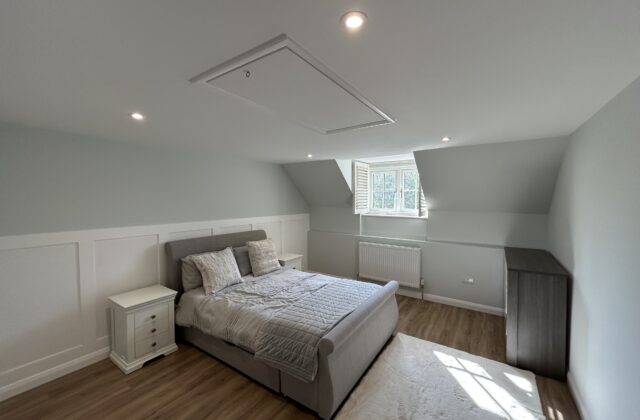
A&F Building Services has been trading since 1993 and works across Newmarket and the villages around it, Exning included. We have no Exning project among our case studies yet, but three are a couple of kilometres south in Newmarket, among them a pantiled dormer with lead flashing worked into the valley and side aprons. If your roof space is calling, start with our loft conversions page. We handle the design, bring in and manage every trade ourselves, and are fully insured.