Red Lodge is one of the youngest villages in this part of Suffolk. The land it stands on was a rabbit warren belonging to Freckenham manor: in 1248 Henry III granted the Bishop of Rochester the right of free warren there, and in 1794 the warren still covered 450 acres. Much of it was sold in 1926, and the first houses of the village were built over the following ten years. Only the Red Lodge Inn is older, shown on a map of 1885 and thought to have started life as a 17th century hunting lodge.
How the village grew
Until the mid 1990s Red Lodge was mostly roadside services, mineral workings and a spread of low density housing. Then the 1995 Forest Heath Local Plan made it a focus for growth, with an allocation of around 1,500 new homes, a primary school and a village centre. Planning permission followed in 2003 for the development sold as Kings Warren, which is now complete, and further phases have gone up to the east and along Turnpike Road. The village centre opened in 2014, St Christopher’s Primary School in 2012 and The Pines Primary School in 2018. Red Lodge became a parish in its own right in 1987 and now has a population of around 3,800.
The setting is Breckland: flat, sandy country with belts of Scots pine, and Red Lodge Heath, a Site of Special Scientific Interest for its acid grassland and rare plants and animals.
Getting more from a newer home
Most Red Lodge houses are less than thirty years old, so the work people want here is different from a period cottage. Common requests are a garage conversion to give a family an extra room, a garden room for working from home, and a kitchen refit that opens the ground floor up. On a detached or semi-detached house with a reasonable garden, a single-storey rear extension is often the next step.
One thing to check on any modern estate: when the original permission was granted, the council may have attached conditions that limit later changes, such as converting garages or adding outbuildings. Look at the planning history for your address on the West Suffolk planning portal, or ask the council, before you settle on a plan.
Our nearby work
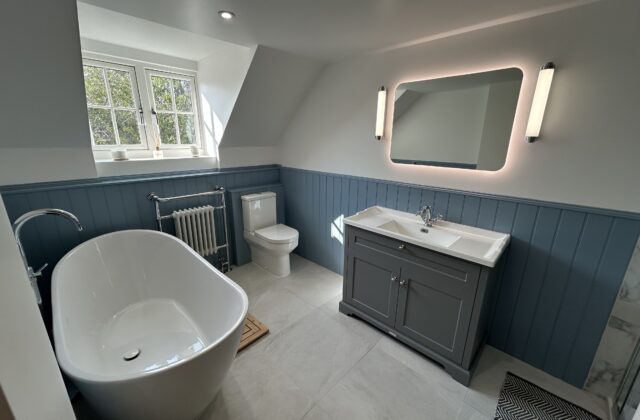
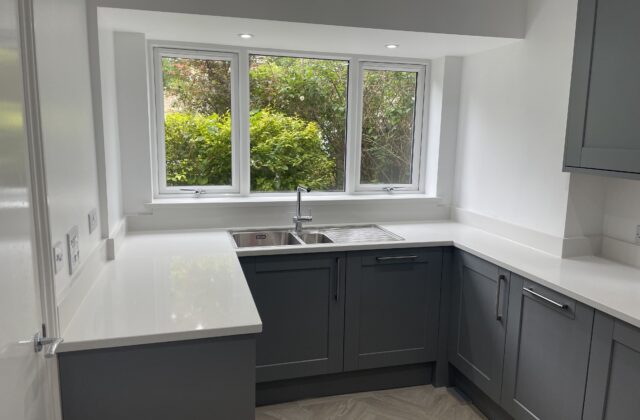
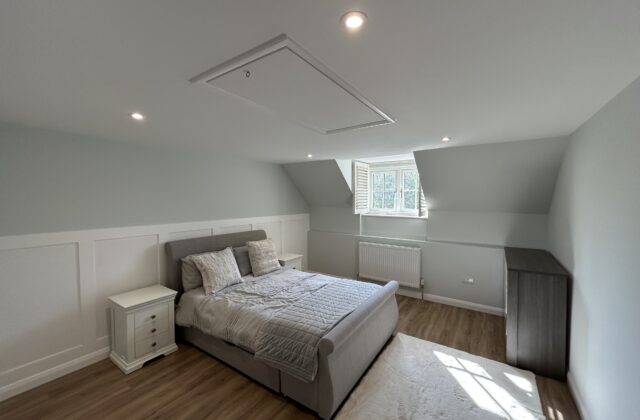
A&F Building Services is a family firm established in 1993, covering Newmarket, Cambridge and the villages between. We do not have a Red Lodge case study yet. Our nearest are in Newmarket, about five miles south, and in Soham, where we fitted a U-shaped kitchen in slate-grey shaker units with white quartz worktops, set partly inside a bay window extension. We manage the whole job, design and trades included, and are fully insured.