Step away from the colleges and Cambridge is a city of ordinary family homes, most of them built in two big waves. The first followed the railway, which arrived in 1845: rows of brick terraces spread out along Mill Road into Romsey Town, and villas went up across the river in Chesterton. The second came between the 1930s and the 1980s, when large council estates enlarged the city, particularly north of the river in East Chesterton, King’s Hedges and Arbury. For A&F Building Services, Cambridge work means the city’s everyday homes, and it’s those houses, rather than the colleges, that we’re talking about here.
Two Victorian suburbs, two kinds of house
Mill Road and Romsey
Romsey Town grew mainly between 1880 and 1900. The council’s Mill Road conservation area appraisal describes narrow, two-storey terraced houses, one or two bays wide, built of brick with slate roofs and large chimney stacks, most with long, thin back gardens. Width mattered: a house more than 15 feet wide could have its own front hallway, and the more up-market houses, often lived in by train drivers, were given front bay windows. Many streets were built piecemeal by different builders, yet they hang together remarkably well.
Chesterton and the De Freville Estate
Chesterton only became part of the city in 1912. The De Freville Estate, laid out from 1890 on a grid between Chesterton Road and the Cam, is detached and semi-detached houses and short terraces of two to two and a half storeys, mostly buff brick with red brick dressings, slate roofs, sash windows and canted bays. Its appraisal notes that many houses have already been extended into the attic, and records a steady flow of applications for attic and rear extensions and garden studios.
Getting more from a period house
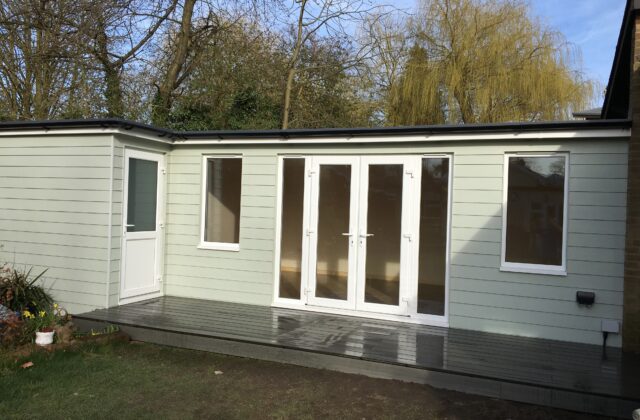
A narrow terrace with a long garden lends itself to a few well-tried changes: a single-storey rear extension to open up the kitchen, a loft conversion for an extra bedroom, or a garden room at the end of the plot for working from home. In a bigger Edwardian house, a full refurbishment can sort out layouts that no longer suit the way people live.
Mill Road and De Freville are both conservation areas, and Cambridge has many more. With many of the city’s older streets inside conservation areas, plenty of extensions that would be straightforward elsewhere need a proper application here. Planning is handled by the Greater Cambridge Shared Planning Service on behalf of Cambridge City Council, and it is worth an early conversation with them before you settle on a design.
A Cambridge extension and kitchen
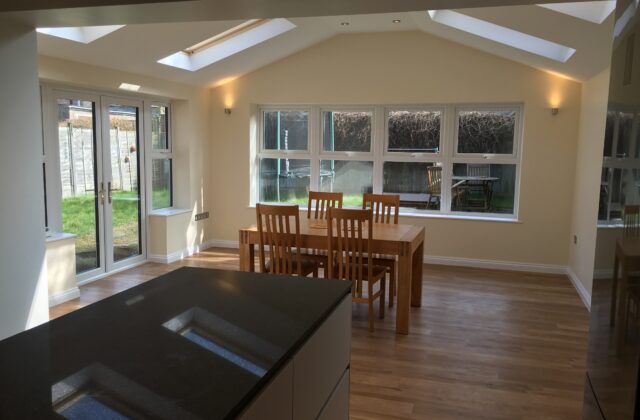
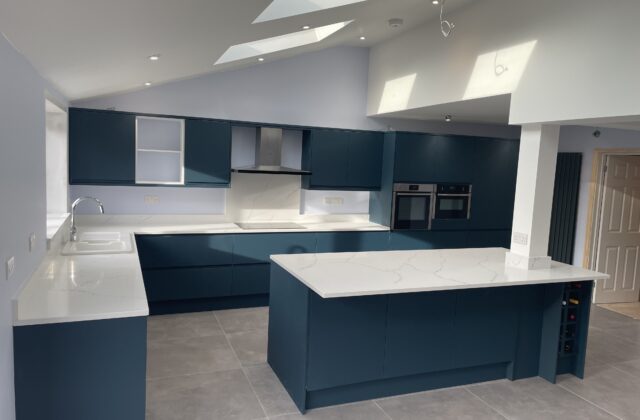
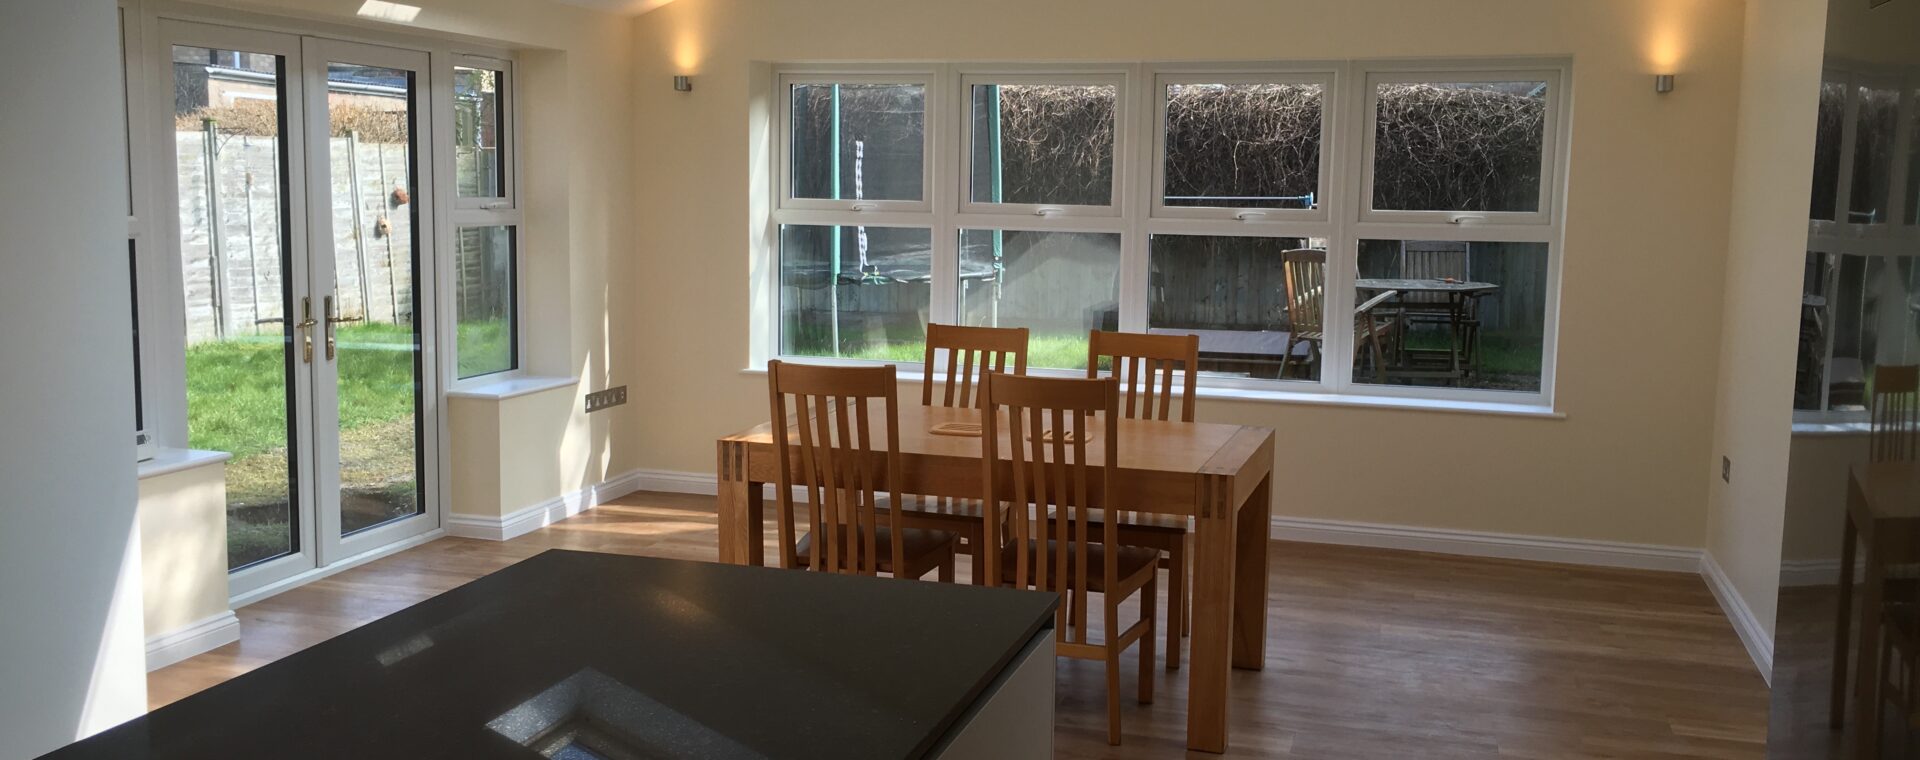
Our Cambridge extension and kitchen refurbishment is a single-storey extension with a dual-pitched tiled gable roof and a row of Velux roof windows. A bank of white windows and French doors with full-height sidelights opens onto the garden, and the outside matches the existing brickwork with a two-tone brick pattern. Inside, the new space runs straight into a contemporary kitchen with a quartz-topped island, recessed spotlights, uplighters and oak-effect flooring.
A&F was established in 1993 and is fully insured. We provide a complete in-house service, from the first design consultation through to completion, so you’re not left coordinating builders, carpenters and fitters yourself.