Impington shares a parish council, a neighbourhood plan and a long boundary with Histon, but it has a story of its own. In the Domesday Book it appears as Epintone. Its medieval centre was not on a green but around St Andrew’s church, which still stands with Burgoynes Farm inside a large enclosure ringed by roads. A&F Building Services works across this side of Cambridge, and a good Impington project starts with knowing which part of the village your house belongs to.
A church, a lost hall and a modernist landmark
St Andrew’s, on Burgoynes Road, is Grade I listed. Its nave and tower date from the early 13th century, its walls are Barnack limestone with pebble rubble, and inside is a brass to Sir John Burgoyne and his family. The streets around it form their own small conservation area, St Andrew’s, designated in 1988 and separate from the one covering Histon’s centre.
South of the village stood Impington Hall, begun in 1580 by John Pepys and later visited by the diarist Samuel Pepys. Its park gave the middle of the parish a wooded look from the 18th century onwards. The hall itself is gone: after a fire, the then owners, Chivers and Sons, demolished it in 1953.
The building most people know is Impington Village College, opened in 1939 and designed by Walter Gropius with Maxwell Fry. It is Grade I listed and is the only example of Gropius’s work in Britain, built with brick cross walls faced in rough yellow brick. It is a reminder that Impington’s best buildings are not all old ones.
How the village spread along Cambridge Road
Impington stayed tiny for a long time: only 18 inhabited houses in 1801 and 54 by 1851. Growth then followed the main road rather than the church. By 1871 there were 58 dwellings along Cambridge Road against just 19 in the old centre. The big change came after the Second World War, when the two villages were chosen to take a large part of Cambridge’s planned growth.
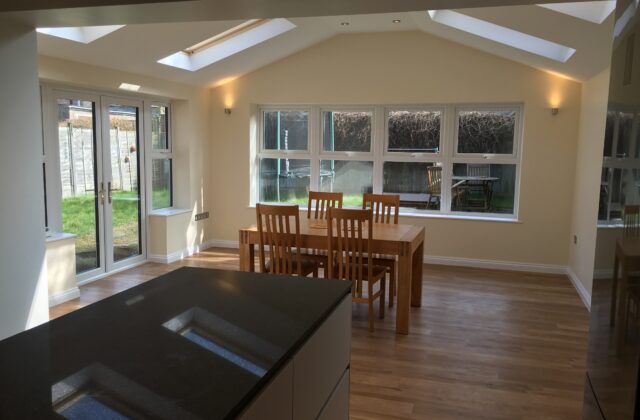
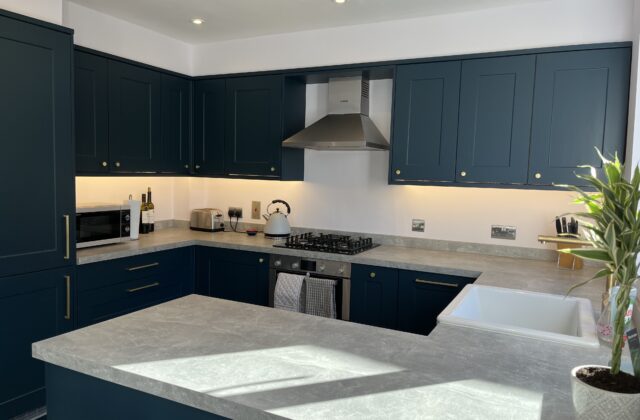
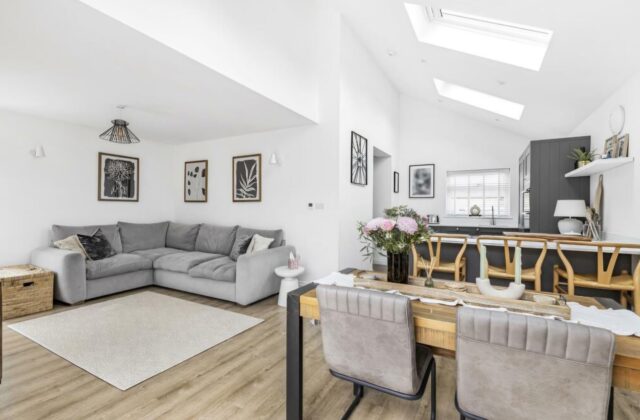
That leaves a mix of Victorian roadside houses, interwar and post-war family homes, and the newer Orchard Park development towards the city edge. For the newer and post-war houses, common projects are a loft conversion where the roof pitch allows, or a garage conversion to win back a room. For the older ones, it is more often a full refurbishment.
Ground, plans and paperwork
The Victoria County History describes the land here as loam and stiff clay over gault and gravel, rising gently from about 8 metres in the north to 23 metres towards the old turnpike. Stiff clay moves as it wets and dries, so foundation design for any extension needs to take the soil and nearby trees into account.
Impington is in South Cambridgeshire. The joint Histon and Impington Neighbourhood Plan, which runs to 2031, is part of what the district council weighs when it decides applications here. We have been building since 1993, are fully insured, and handle design, building work and finishing ourselves.