Skip to content
A&F Building Services
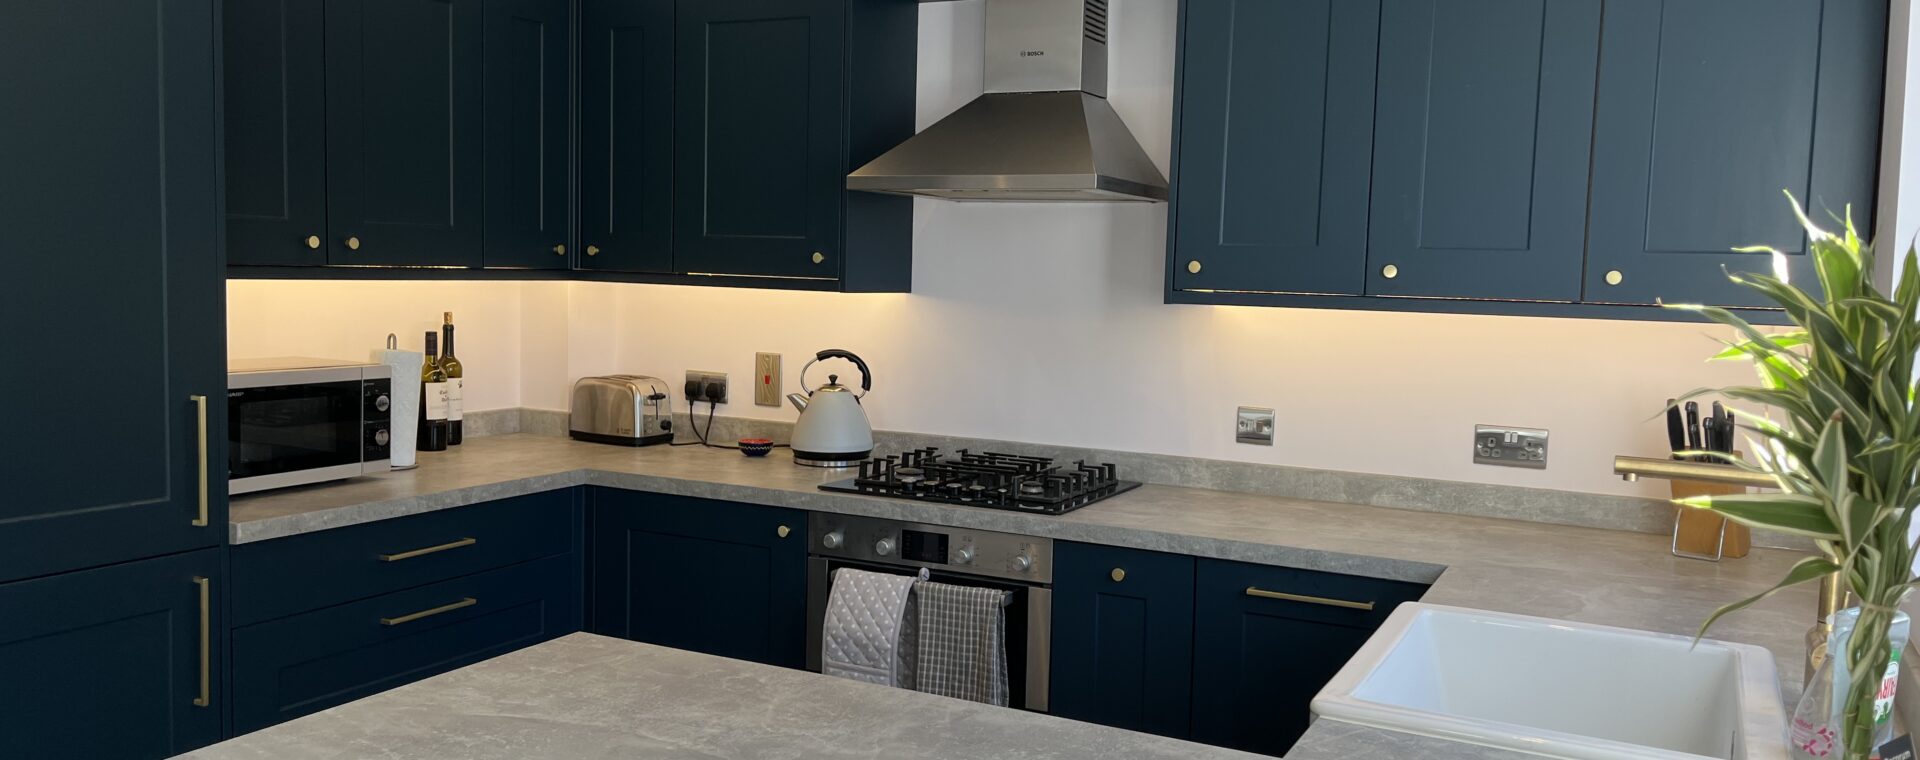
Navy blue shaker kitchen with brass hardware, concrete-look worktops, gas hob and stainless steel chimney extractor
Areas We Cover

Builders in Cottenham

Extensions, kitchens, loft conversions and repairs for Cottenham homes, from gault brick villas on the High Street to the newer roads off Lamb's Lane.

Cottenham’s main street runs for more than a mile, from All Saints’ Church down to the green, and it has had a hard history. A fire in 1676 destroyed half the village, and a run of fires in the 19th century took dozens more houses, the worst of them in 1850, when 35 houses, 26 farms and 7 shops were lost. What you see today is the result: a scattering of timber-framed cottages that came through, and a great many houses rebuilt afterwards in local gault brick and slate. Cottenham is a regular stop for A&F Building Services, a short run up from Cambridge.

Gault brick villas, timber frames and newer estates

Along High Street, many houses were rebuilt in the early 19th century as substantial three-bay, double-pile villas in gault brick with slate roofs. In between are at least 20 timber-framed houses and cottages from the late 17th or early 18th century. Behind the street the picture changes. Council estates went up on the edge of the village, at Victory Way, Oakington Road and Coolidge Gardens, and from 1964 private housing filled the old orchards and market gardens between High Street, Lamb’s Lane and Rampton Road. Cottenham grew from almost 900 houses in 1961 to nearly 1,500 by 1981.

Each of these asks for something different. A gault brick villa usually wants an addition that respects its proportions and its pale brick. A 1970s house off Lamb’s Lane often has room for a single-storey rear extension or a garage conversion. A timber-framed cottage needs patient carpentry and repairs that suit the way it was built in the first place.

A Cottenham kitchen we refurbished

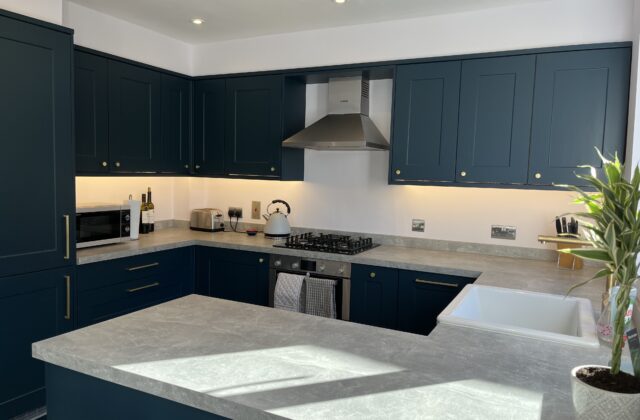
Our Cottenham kitchen refurbishment shows what a kitchen project can involve. The room has deep navy cabinetry with warm brass handles in a G-shaped layout, with a breakfast bar peninsula, concrete-look laminate worktops and an undermount ceramic Belfast-style sink with a brass swan-neck tap. A chimney extractor hood, built-in gas hob and integrated oven sit alongside under-cabinet strip lighting, recessed spotlights, brass pendant lights and natural oak-effect flooring. If you’re weighing up something similar, our kitchens page explains how we go about it.

Planning and the conservation area

Cottenham has a designated conservation area, and All Saints’ Church, whose west tower was rebuilt in the early 17th century after storm damage, is Grade I listed. If your house sits in or beside the conservation area, or is listed, some work that would normally count as permitted development will need consent, so talk to South Cambridgeshire District Council first.

The village also has its own Neighbourhood Plan. It was made in May 2021 after a referendum, and it now forms part of the development plan the council uses when deciding planning applications in the parish. Cottenham has a long record here: it was one of the first villages in the country to produce a Village Design Statement.

One team, start to finish

We have been building since 1993, and we are fully insured. Our own team handles the design conversations, the build and the finishing, so there is one firm to call rather than a string of separate trades. The team is Andy Fryatt, our Company Director, Leon Dasseville Fryatt, our Site Manager, and Francine Dasseville, our Secretary.
What Our Clients Say

★★★★★ Rated 5.0 out of 5 from 5 Google reviews

See More Reviews
★★★★★
“We have been very satisfied with the professionalism of Andy and his team in refurbishing our two rental properties. They combine attention to detail, great workmanship, patience and good sense of humour. We do not hesitate to recommend…”
Mr & Mrs Baker
Google review · 2 weeks ago
★★★★★
“Andy and team created a new utility room and kitchen snug area for us, and we’re delighted with the result. The quality of their work was excellent, and they delivered exactly what we wanted. They worked efficiently, kept everything clean…”
Rosie Galpin
Google review · 2 months ago
★★★★★
“Reliable and trustworthy, excellent builders who completely renovated my newly purchased but tired looking 2 bedroom property from top to bottom into a high spec modern home. My visitors comment on the quality of workmanship and the…”
Detty Michell
Google review · 2 months ago
★★★★★
“Well worth the wait! We have used A&F for a number of projects (block paving, new bathrooms, decking, new roof) and - most recently - a garden studio. Andy pays meticulous detail to getting things right and it shows in the end product…”
Graham Lloyd
Google review · 8 years ago

Reviews from Google Maps

Building in Cottenham: FAQs

How do I find out if my house is in the Cottenham conservation area?

A boundary map of the Cottenham conservation area is published on the Greater Cambridge Planning website, alongside South Cambridgeshire's other conservation areas. If your house falls inside it, or is a listed building, the rules on permitted development are tighter than elsewhere. Raise it with the council early, ideally before the design is settled.

Does the Cottenham Neighbourhood Plan affect extensions?

The Cottenham Neighbourhood Plan was made in May 2021 and is part of the development plan that South Cambridgeshire District Council uses to decide planning applications in the parish. Whether a particular project needs permission depends on the house and what you want to build, so check with the council first. We're happy to talk the design through with you at the first consultation.

Our High Street house is gault brick. Can an extension sit well against it?

Many of Cottenham's older houses were rebuilt in the 19th century in pale local gault brick with slate roofs, so the choice of brick and roof covering for anything new really matters. That's something to settle at the design stage, looking at the existing walls, the proportions of the house and its roof. Brickwork is one of our services, alongside extensions, so the same team designs and builds it.

We live in a 1970s house off Lamb's Lane. What are the usual ways to gain space?

Much of the housing between High Street, Lamb's Lane and Rampton Road was built from 1964 onwards on former orchards and market gardens. For houses of that age, the common options are a single-storey rear extension, converting an integral or attached garage, a loft conversion where the roof allows it, or a garden room. We can talk you through which suits your house and budget.