Fire has done more to shape Swavesey’s streets than any planner. One in 1719 caused serious damage, at least 37 homes were lost in twelve separate fires between 1848 and 1889, and the Great Fire of 1913 destroyed 28 houses, most of them on Station Road, including every thatched cottage between Taylor’s Lane and Swan Pond. Four more burned in Market Street in 1924. What stands today is largely the rebuilding that followed, and it gives the old part of the village a remarkably consistent look.
Gault brick, Welsh slate and the High Street
The council’s conservation area appraisal describes the High Street as unusually urban for a village: almost unbroken terraces of mostly 19th century houses right on the footpath. Around Swan Pond, the old dock, most buildings are 19th century gault brick with Welsh slate roofs, many of them three bays wide. Here and there older survivors break the pattern, such as the pair of 17th century timber-framed, plastered cottages at 75 and 77 Middle Watch, and you will also see clay pantiles on some roofs.
That uniformity is what makes the street work, and it is easy to spoil. Replacement brickwork needs to match the pale gault, and new openings or a rear extension should respect the proportions of a terrace that was largely built in one era.
A market town on two gravel islands
Swavesey was a port by the late 12th century and gained a market and fair in 1244. The de la Zouche family laid out Market Street off the High Street, with a dock at its end. The oldest settlement sat on two islands of river gravel at the north end of the village, rising to about 15 metres above sea level against roughly 4 metres in the fens around. The main road follows a ridge of Ampthill clay south towards the A14, the old Roman road.
The conservation area was designated in 1975 and extended in 1992 to take in the priory and castle earthworks, both scheduled monuments. It holds 16 listed buildings, among them the Grade I church of St Andrew. If your home is in the conservation area or listed, some changes that are normally allowed will need consent from South Cambridgeshire District Council, so ask early.
The newer village to the south
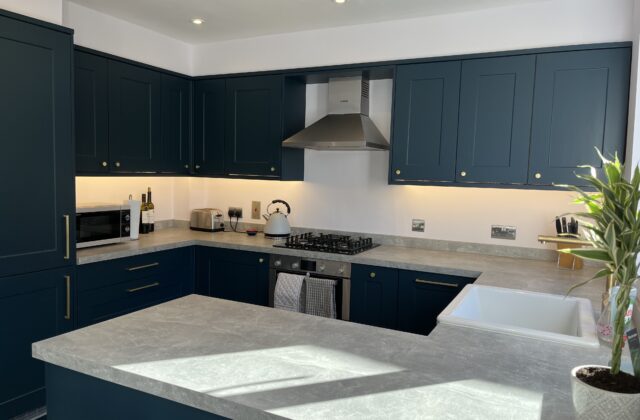
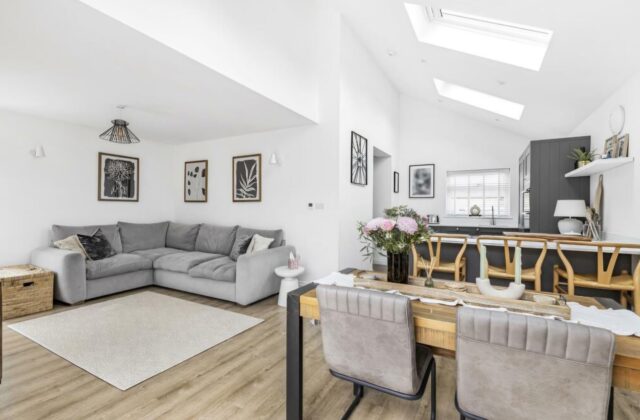
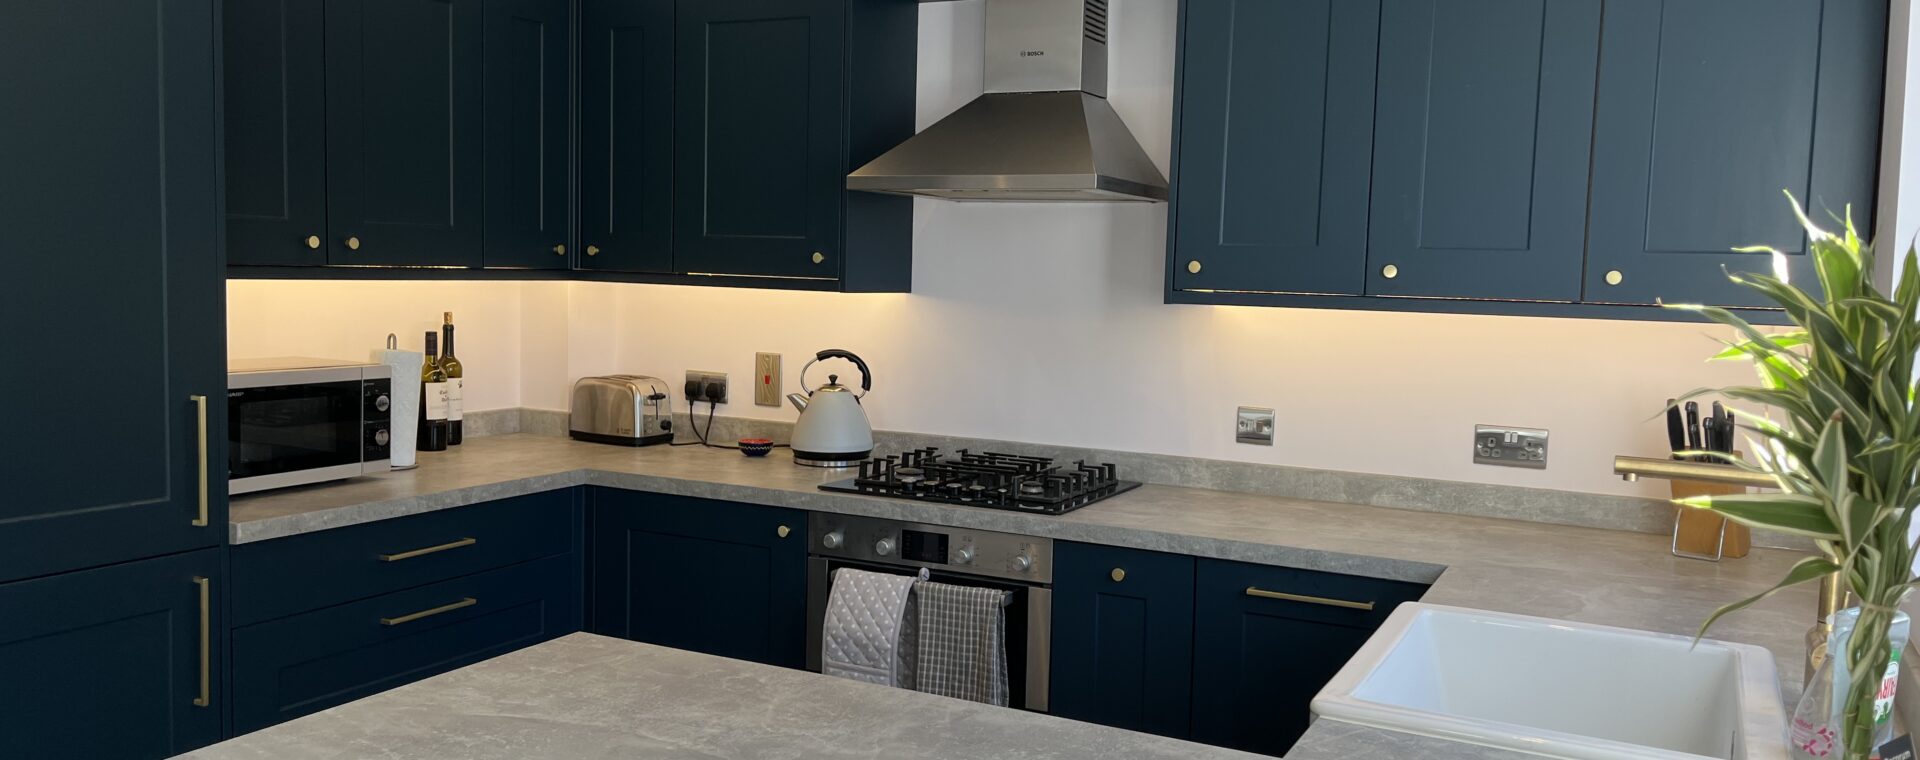
Swavesey expanded quickly after the village college opened in 1958, mostly to the south of the old core and west of the main street. Carter’s Way and Priory Avenue added 97 houses around 1972, and the Thistle Green estate followed from about 1980. These are the homes where a garage conversion, a loft or a new kitchen most often makes sense.
Low-lying fen still surrounds the village on every side, and the parish history records flooding as a long-running problem, so the Environment Agency flood map is worth checking before you plan any extension here. A&F Building Services, a family business since 1993 and fully insured, handles design, construction and finishing with its own team.