Skip to content
A&F Building Services
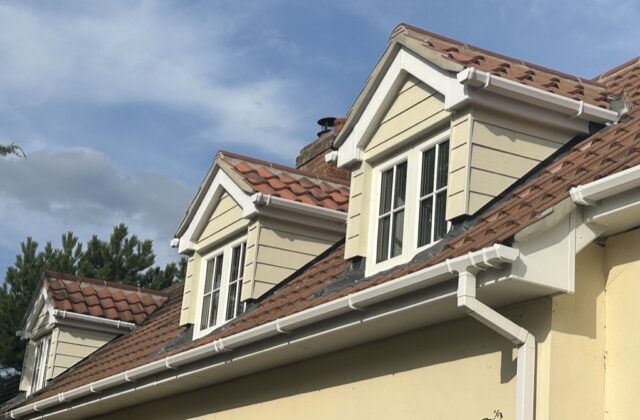
Three pitched gabled dormers in Newmarket with farmhouse pantiles, hardie board cladding, white fascia boards and lead flashing
Areas We Cover

Builders in Swaffham Bulbeck

Extensions, loft conversions, carpentry and brick repairs for Swaffham Bulbeck homes, from the merchants' cottages at Commercial End to the council-built roads off the High Street.

Swaffham Bulbeck has not one conservation area but two. Commercial End, at the northern tip of the village, was designated in March 1972, and the main village followed in January 1981. Both sit with East Cambridgeshire District Council. The main area alone holds 30 listed buildings, two of them Grade I: the Church of St Mary the Virgin and The Abbey. For a village of around 800 people, that is a lot of history to build around.

Merchants, barges and Commercial End

The north end grew up beside the lode, the man-made channel that links the village to the River Cam. The Merchant’s House at 97 Commercial End dates mainly from the late 17th century, with a counting house added in the early 18th, and it is built partly of red brick and partly of clunch. From 1805 the merchant Thomas Bowyer put up warehouses, terraced houses for his labourers and a house for his agent. The hamlet was known as Bowyer’s End before the name Commercial End took hold in the 1880s.

Bowyer’s workers’ cottages had timber-framed ground floors and pantiled roofs with long-sloping dormers lighting the bedrooms, while his senior staff got two-storey grey brick houses under slate. Keeping homes like these sound is mostly roof and wall work: dormer cheeks, valleys and leadwork, worn brick and soft clunch. Our carpentry and brickwork pages say more, and our Newmarket dormer, with farmhouse pantiles and lead flashing along the valley and side aprons, shows the sort of roof detail involved.

Along the High Street

The older village strings out along the High Street between the chalk uplands and the fen edge, with the church near the middle. Timber framing survives from the 17th century and earlier. Linton House may be early 16th century, and Bolbec Cottage has a clunch overmantel dated 1587. The church itself was built partly of clunch quarried at Burwell, a few miles up the road.

Much of the rest is 20th century. Around 80 council homes went up between 1930 and 1960, Maryland Avenue among them, 45 private houses followed in the 1960s, and the district council added another group, with sheltered housing, north-east of the church in the 1970s. Houses of that age often have the garden depth for a single-storey extension, or a roof that will take a loft conversion.

Ground, consent and getting started

The parish runs from chalk in the south-east down to the fen, where gault clay lies under river gravels and, across much of the fen, peat. A plot near the lode can therefore need a different foundation from one on the higher ground, and that is for a structural engineer and building control to settle for your particular site.

In either conservation area, permitted development is more limited, and if a house is listed, consent can reach inside as well as out. East Cambridgeshire’s planners are the right first call, before drawings are finalised. A&F Building Services has been working since 1993, is fully insured, and keeps the design, build and finishing under one roof, so there is a single team to deal with from the first visit onwards.
What Our Clients Say

★★★★★ Rated 5.0 out of 5 from 5 Google reviews

See More Reviews
★★★★★
“We have been very satisfied with the professionalism of Andy and his team in refurbishing our two rental properties. They combine attention to detail, great workmanship, patience and good sense of humour. We do not hesitate to recommend…”
Mr & Mrs Baker
Google review · 4 weeks ago
★★★★★
“Andy and team created a new utility room and kitchen snug area for us, and we’re delighted with the result. The quality of their work was excellent, and they delivered exactly what we wanted. They worked efficiently, kept everything clean…”
Rosie Galpin
Google review · 3 months ago
★★★★★
“Reliable and trustworthy, excellent builders who completely renovated my newly purchased but tired looking 2 bedroom property from top to bottom into a high spec modern home. My visitors comment on the quality of workmanship and the…”
Detty Michell
Google review · 3 months ago
★★★★★
“Well worth the wait! We have used A&F for a number of projects (block paving, new bathrooms, decking, new roof) and - most recently - a garden studio. Andy pays meticulous detail to getting things right and it shows in the end product…”
Graham Lloyd
Google review · 8 years ago

Reviews from Google Maps

Building in Swaffham Bulbeck: FAQs

Is Commercial End covered by the same conservation area as the rest of Swaffham Bulbeck?

No, it has its own. East Cambridgeshire District Council designated Commercial End as a conservation area on 10 March 1972, and the main village of Swaffham Bulbeck on 27 January 1981. The practical effect is similar in both: some alterations that would otherwise be permitted development need an application. Ask the council which boundary your house falls within before you settle on a design.

Our cottage at Commercial End has dormers in a pantiled roof. Can those be repaired rather than replaced?

Often they can. The cottages Thomas Bowyer built here in the early 1800s had pantiled roofs with long-sloping dormers, and much of the repair work is in the timber cheeks, the tiles and the lead around them. We assess what is sound and what has failed before suggesting anything. If the cottage is listed, agree the approach with the council first, as like-for-like repairs can still need consent.

Does being close to the lode make an extension harder to build?

It can change the foundations. The higher ground in the south-east of the parish is chalk, but towards the fen the gault clay is overlaid with river gravels and, in many places, peat. A structural engineer will look at your soil and set out a suitable foundation, and building control will check it on site. We build to whatever design they agree.

We live in one of the mid-century houses near Maryland Avenue. What are the usual ways to add space?

Many homes in this part of Swaffham Bulbeck were built between 1930 and the 1970s, and they tend to have regular layouts and reasonable gardens. A single-storey rear extension, a loft conversion where the roof pitch allows, or a garden room are the common routes. We can look at the house with you and talk through which makes most sense.