Stand by Waver Pond at the main crossroads and you have most of Ashley in view. The pond is the largest of several on this plateau, and East Cambridgeshire District Council’s appraisal treats it as the focal point of the modern village, ringed by houses of every age. The church, by contrast, sits off at the eastern end, a reminder that Ashley grew from two medieval parishes, Ashley and Silverley. All that is left of Silverley’s church is a tower built in 1517, standing at a road junction south of the village and listed at Grade II.
Flint panels and red brick
If one detail defines Ashley, it is flint laid in panels with red brick around it, on houses and on the garden walls that line Church Street and the lanes off it. The council’s appraisal picks this out as the most distinctive thing about the village. Waverley House at 29 Church Street, an 18th century timber-framed and thatched cottage listed at Grade II, sits behind just such a wall, finished with a rounded coping. St Mary’s Church, built in 1844 to 1845, is flint rubble with limestone dressings.
Roofs tell the rest of the story. The oldest cottages are thatched, later buildings mostly carry clay pantiles, and Welsh slate turns up on the 19th century houses. Gault brick appears from the 1800s onwards, and plenty of newer homes are rendered. Between the 1930s and 1961 the council added around 80 houses, some of them on Mill Road, so the village is far from all thatch.
That mix is why our brickwork and flint wall work matters here. A boundary wall rebuilt in the wrong brick, or flint set in a hard grey mortar, stands out on a street like this for years.
Chalk below, clay on the higher ground
The Victoria County History describes two soils in the parish. Below about 90 metres, the Upper Chalk gives a dry, flinty soil. Above that height, the chalk is capped with boulder clay that is heavy and drains poorly, which is why the plateau holds so many ponds. For anyone planning an extension, it means foundation design depends on where in the parish the house stands, and that is something to settle with building control and, where needed, an engineer before digging starts.
Building in the conservation area
Ashley’s conservation area was designated in November 2005, and the council published an appraisal with design guidance in 2008. It asks that extensions respect the proportions, form and massing of the original house, that side extensions sit slightly back from the main walls, and suggests a traditional lean-to for very modest cottages. Those are sensible principles for any old house. Conservation area status and listing both narrow what can be done without an application, so East Cambridgeshire District Council is the place to confirm what applies to your property.
Who does the work
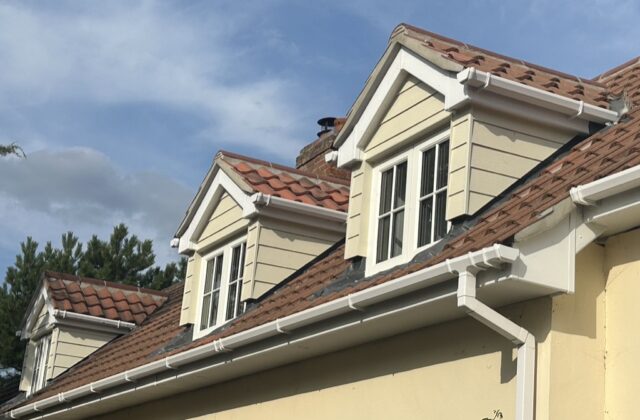
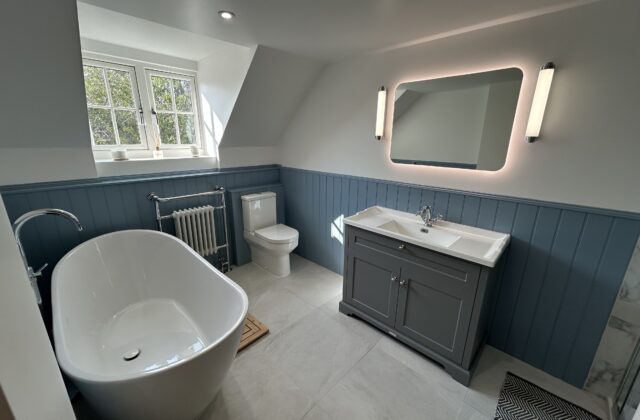
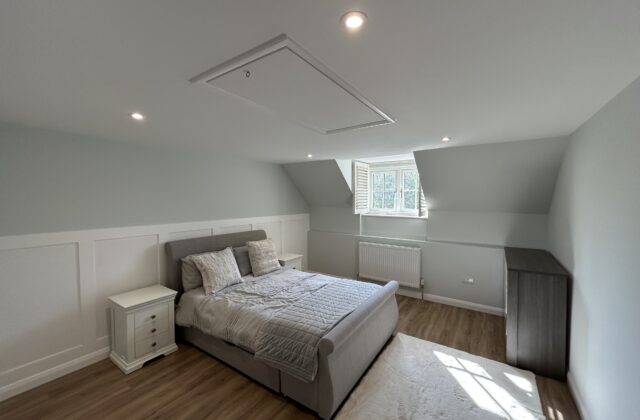
A&F Building Services is a family firm working across Newmarket and the villages around it, and has been building since 1993. We handle design, trades and finishing ourselves, so you have one point of contact. We have no finished case study in Ashley itself; the closest are in Newmarket, including a pantiled dormer with lead flashing worked into an older roof. If your plans lean more towards an internal makeover, see our refurbishments page.