Two churches in one churchyard, two windmills on the hill above: Swaffham Prior is easy to recognise. The village runs for almost three quarters of a mile along a gently winding street on the edge of a chalk escarpment, with fen to the north-west and chalk upland to the south-east. Much of that ridge is hidden behind the houses, and some of the oldest homes are built below the chalk face, backing onto the High Street.
Timber frames, clunch and a few thatched roofs
The Victoria County History counts about a dozen houses from before 1800, mostly timber-framed, often partly cased in brick, and a few still thatched. Priory Cottage is 16th century, with a chimney inserted into its hall in the 17th, and the Red Lion is an 18th-century timber-framed building of one storey with attics. The 17th century is the period best represented in the village today.
Up Cage Hill, on Mill Hill, the Grade II* tower mill of 1864 is built of clunch faced in brick and still holds much of its milling machinery. Clunch, brick and old timber frames often sit side by side here, and repairing or extending them takes brickwork and carpentry that respect the original.
Listed buildings and the conservation area
Swaffham Prior has 47 listed buildings. St Mary’s, first built in Norman times and the parish church since 1903, is Grade I. St Cyriac and St Julitta, in the same churchyard and now used for exhibitions, is Grade II*, as are Baldwin Manor and The Hall. The village became a conservation area in July 1974. East Cambridgeshire District Council is the planning authority, and owners of listed or conservation area homes should get the council’s view on any external alterations before the drawings are fixed.
Heat pumps, oil and the village heat network
Swaffham Prior has an unusual feature for a builder to plan around. Cambridgeshire County Council runs what it describes as the UK’s first rural village heat network, using air source and ground source heat pumps with a capacity of 1.7MW to supply up to 300 homes. Before it, the village relied heavily on oil for heating. Homes that connect receive heat through a heat interface unit rather than a boiler. If you are planning an extension or a loft conversion, it is worth knowing early whether the house is on the network, so the new rooms can be heated from it.
Post-war homes and A&F
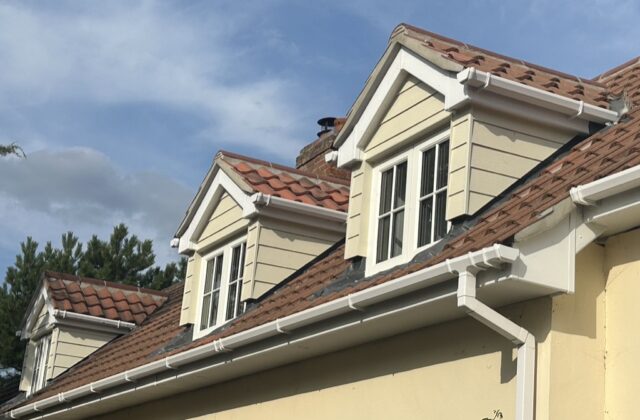
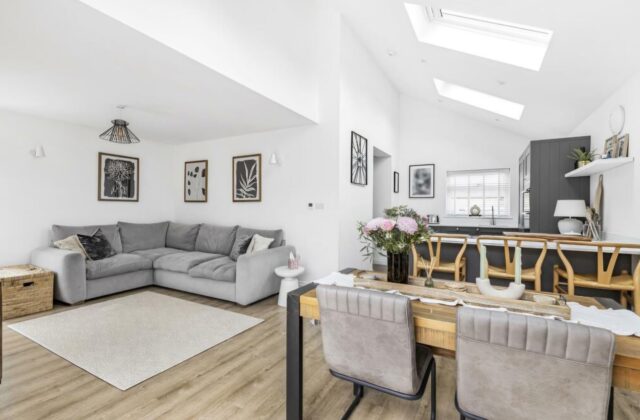
A council estate was started on Greenhead Hill, east of the main street, by the 1950s and extended after 1979. By 1991 the parish had almost 300 dwellings. A&F Building Services, founded in 1993 and fully insured, designs and builds work for homes of every age with its own team. We have no case study in Swaffham Prior. The nearest include a dormer in Newmarket and an open-plan extension in Waterbeach.