Chippenham is an estate village, and you can read that in its streets. Around 1698 to 1712, when Edward Russell, 1st Earl of Orford, was creating Chippenham Park, the southern half of the main street and part of South Street were taken inside the park. What remains is a High Street of matching cottages, a long park boundary and a handful of larger houses, about four miles north-east of Newmarket.
Cottages built for the park
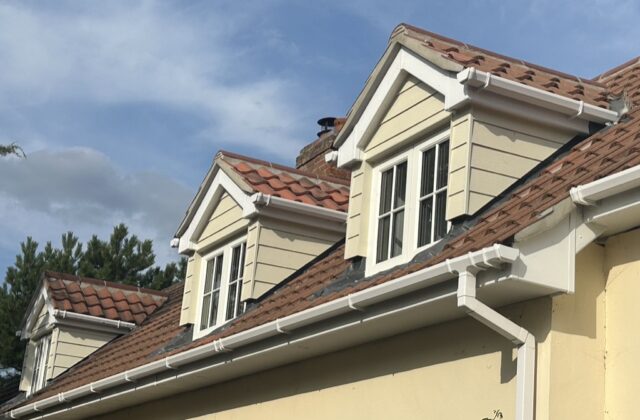
Numbers 1 to 16 High Street are eight pairs of estate cottages built in the late 18th or early 19th century for John Tharp, then owner of the park. They are painted local brick, one storey with attics, with gabled dormers, half-hipped plain tile roofs, tall shared chimney stacks and pantiled outbuildings behind. Along the start of Badlingham Road, Lord Orford built 14 labourers’ cottages that became New Street by 1841: single-storey with dormers, plastered over clunch and flint.
Matching detail is the whole point in a row like that. A replacement dormer, a new window or a rebuilt chimney needs to sit comfortably beside its neighbours. Our carpentry covers dormers, casements and internal joinery, and our brick and flint work suits the older walls.
A small village with 31 listed buildings
For a parish of around 500 people, Chippenham has a lot of protected buildings: 31 in all. St Margaret’s Church, with 12th-century origins and a 15th-century tower, is Grade I. The school house opposite the church, built in 1712 and now a home, is Grade II*, as are the park’s southern lodges and gateway and its stable block. The Palace, built in the mid 18th century to lodge the bishops of Ely on their way to and from London, is Grade II, and so is the Tharp Arms, a pub since 1704.
The village has been a conservation area since April 1975. Because so much of it is listed or inside that boundary, East Cambridgeshire District Council will usually be the first port of call for anything that changes the outside of a house. Talk to them early, and we can build to the approved scheme.
Newer homes and the wider parish
Not everything here is old. Households rose from 118 in 1977 to 175 in 1991, helped by 21 council houses built in 1986 and 1987 behind Tharp Way. In 1991 about 37 per cent of homes were detached, 40 per cent semi-detached and 22 per cent terraced cottages. The parish also takes in the hamlet of Badlingham, and nearby Chippenham Fen is a National Nature Reserve.
Why A&F
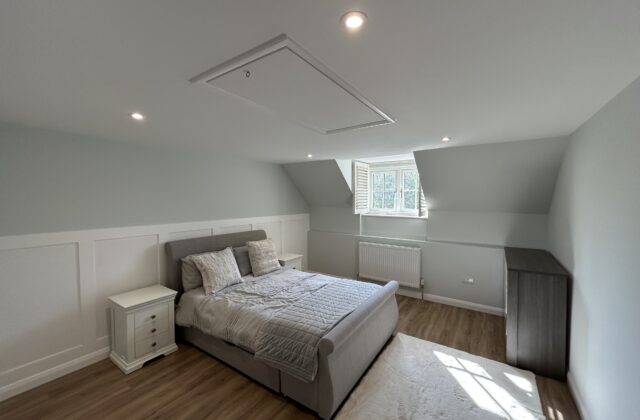
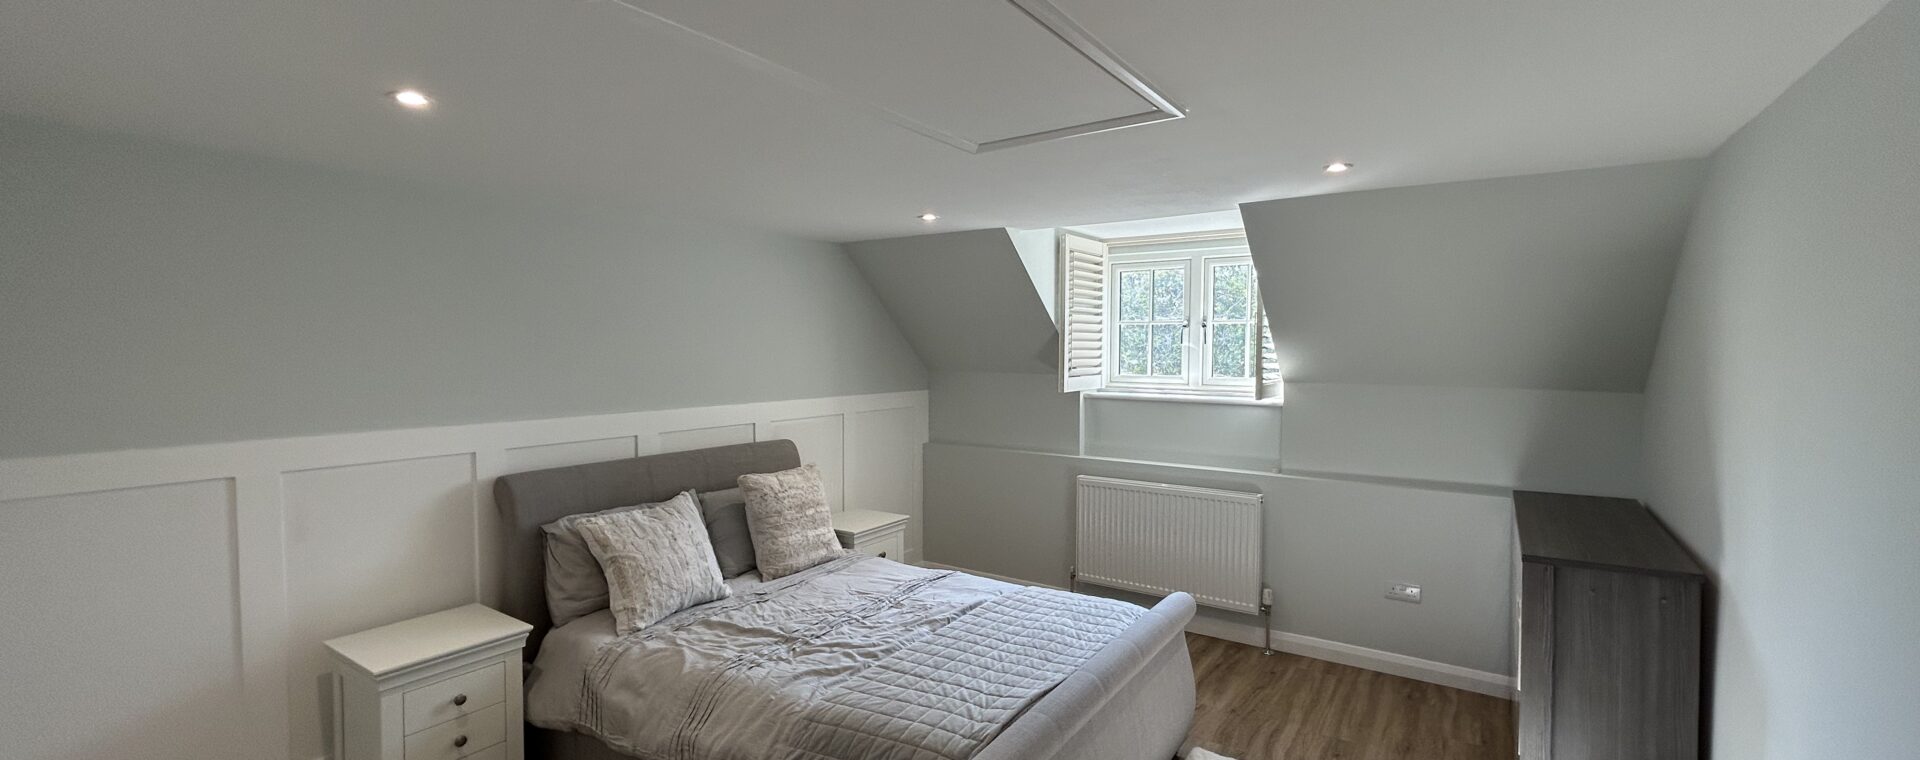
A&F Building Services was established in 1993 and is fully insured. Our team designs and builds each job, from a single kitchen to a full refurbishment. There is no Chippenham case study yet. Our closest are in Newmarket, including a bedroom refurbishment with custom panelling and shutters in a dormer room, which is a useful guide to what a cottage attic can become.