Ousden’s name comes from the Old English for owl valley, yet the village itself sits high: the parish council’s walking leaflet puts it at over 400 feet, among the rolling hills on the Suffolk side of the county line. It lies roughly halfway between Newmarket and Bury St Edmunds, and had 266 residents at the 2011 census. It is an old settlement: the Domesday Book of 1086 records it as Uuesdana, with 27 households.
A village spread along one road
Suffolk’s historic environment record describes Ousden as small, well spaced clusters of houses along the road towards Ashley: one group by the church and the site of the hall, others along Front Street, by the old school and rectory, and around the Fox Inn, with a second line of houses on Back Street. Farms are scattered across the land in between. Count the inhabited houses over the years and the village has barely grown: 75 in 1851, 85 in 1981.
That means most homes here are older ones, and the listed cottages show what they are made of. Forge Cottage is early 18th century, timber-framed and plastered, a single storey with attics under thatch. Queen’s Cottage, once used as a manor court hall, dates from the late 16th century and has a rendered timber frame under a plain tile roof. Both are Grade II.
Church, hall and dovecote
St Peter’s Church is listed at Grade I and is a rare survival: a Norman church that keeps its original three-part plan of nave, central tower and chancel. In the 18th century a new brick chancel went up on the old foundations, along with a brick chapel on the north side. Ousden Hall, a red brick house in the Grecian style, was demolished in 1955. What remains is its dovecote, a square building of flint with red brick dressings, a pyramidal slate roof and a timber cupola, now listed at Grade II.
Building on Suffolk clay
The soils across the parish are slowly permeable clays, according to the county’s parish summary. Heavy clay moves with the seasons, so new foundations are designed with that in mind. Ousden is in West Suffolk, and planning and listed building matters are dealt with by West Suffolk Council. For a listed cottage, consent may be needed for internal alterations as well as changes to the outside.
What we can do in Ousden
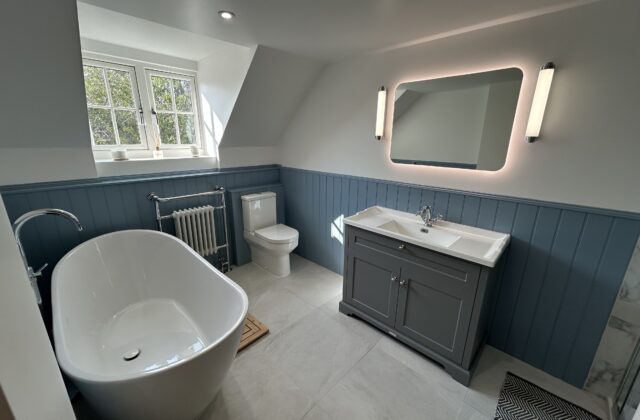
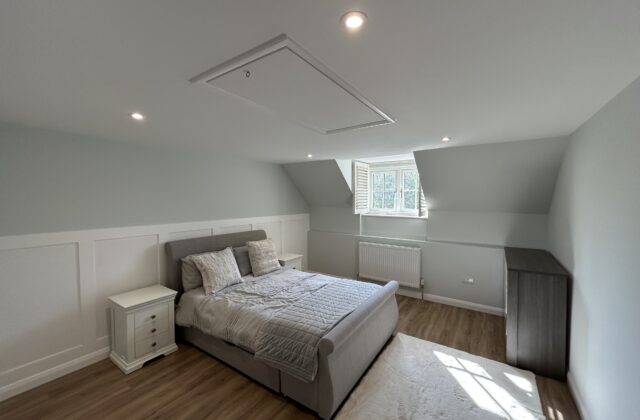
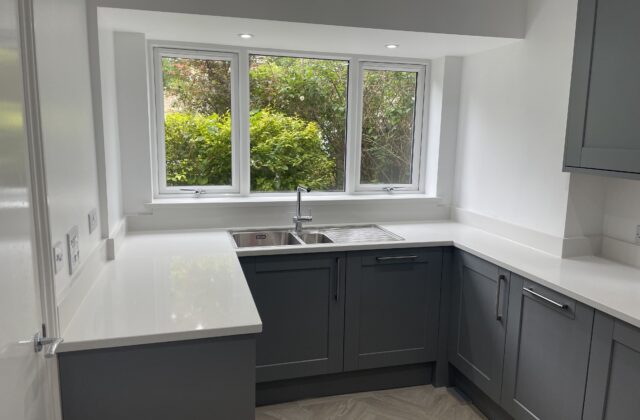
Older cottages often need modernising more than enlarging. A&F Building Services fits kitchens and bathrooms that work within low ceilings and uneven walls, and builds extensions where a house genuinely needs more room. We organise every trade on the job ourselves. We have not completed a published project in Ousden; the closest examples are in Newmarket, including a bathroom with cottage-style casement windows and a freestanding oval bath.