Ask most people in Bottisham where they live and a good share will say the Park Estate. Begun around 1960 along Beechwood Avenue and the closes off it, it grew to more than 150 detached and semi-detached houses and accounts for just under half the homes in the village. More than 200 houses were built across the parish in the 1960s alone, with around 60 more in each of the 1950s and 1970s. So while Bottisham has a medieval church and a 16th-century hall house, most of the building work here is on homes now 50 to 65 years old.
Making more of a 1960s house
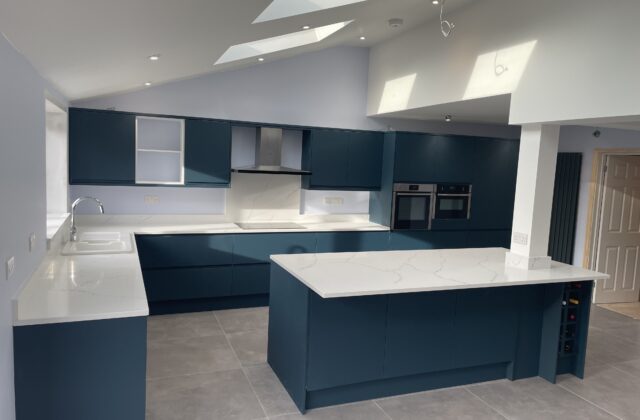
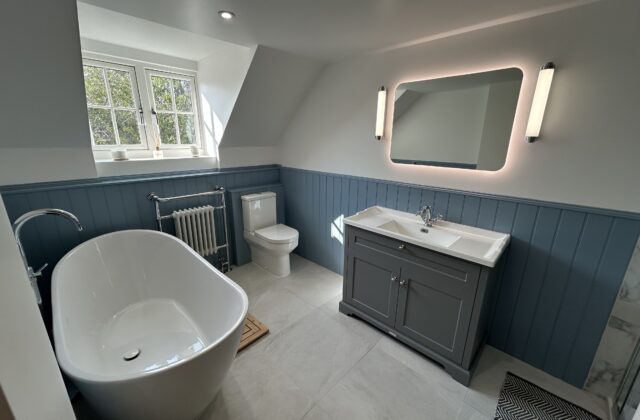
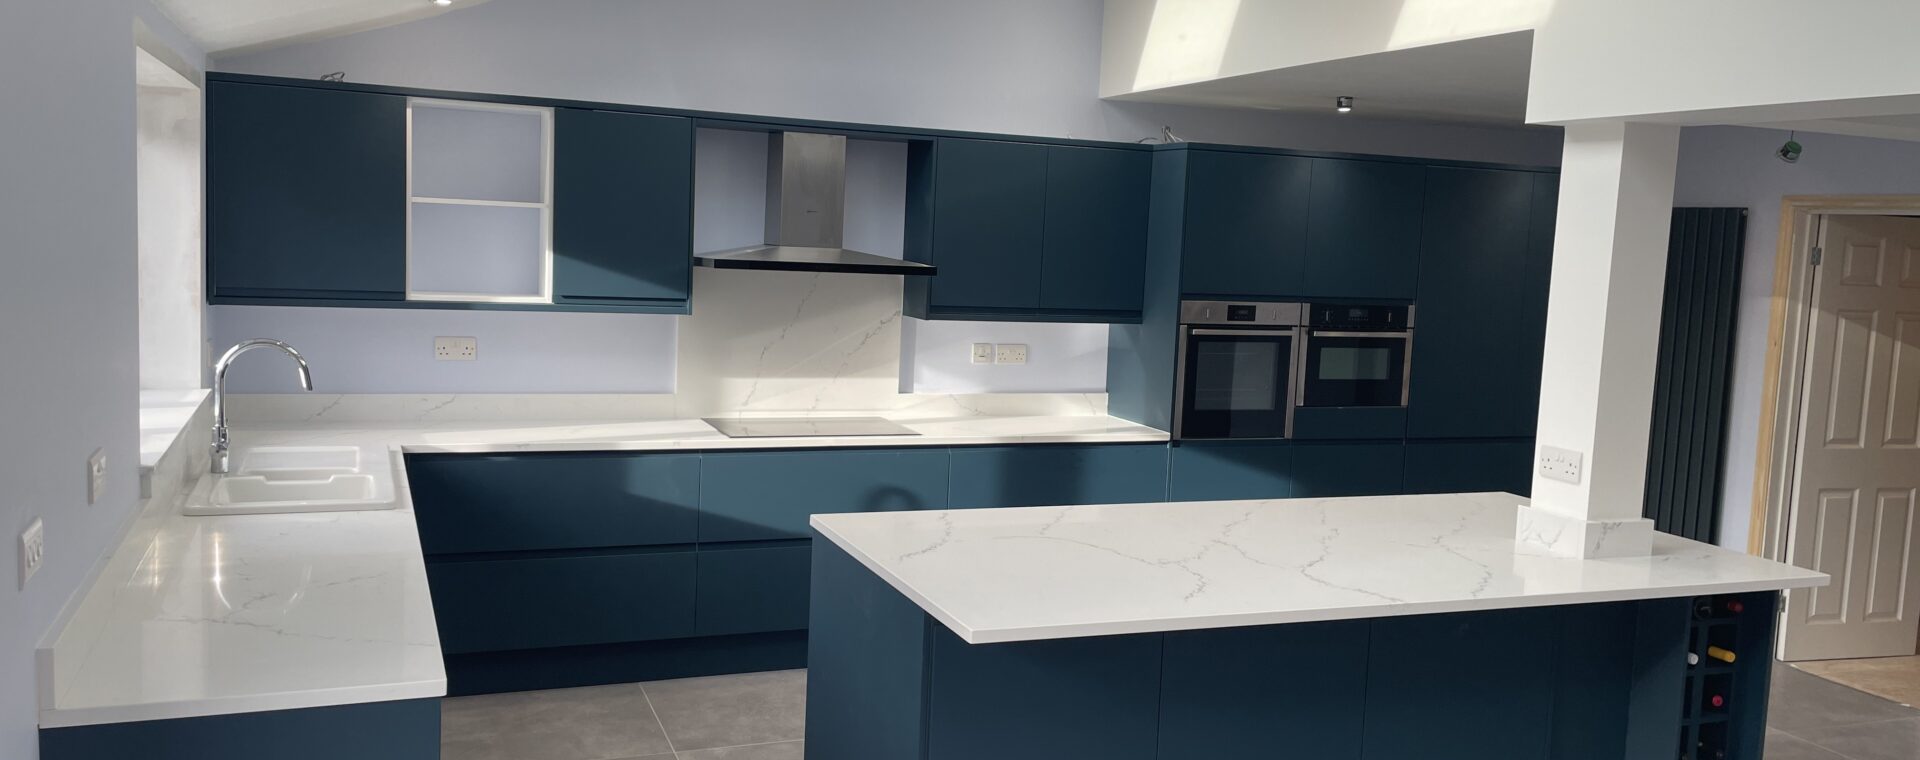
Houses of that age were built for a different way of living. Kitchens tend to be small and closed off, bathrooms are often due a rethink, and an attached garage can be put to far better use. The usual answers are a rear extension that opens the kitchen to the garden, a new kitchen, a bathroom refit, or a garage conversion into a study or playroom.
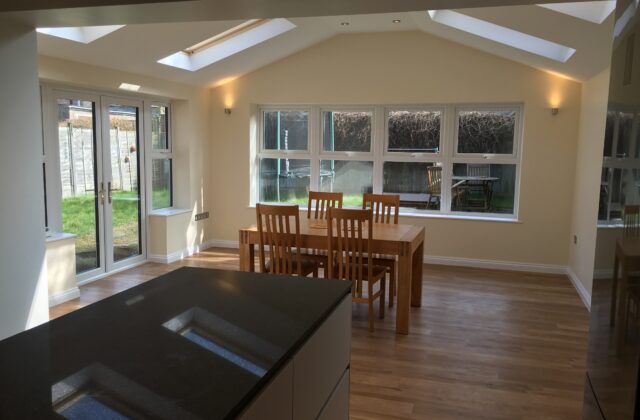
For an idea of where that can lead, our Cherry Hinton project, a few miles west, took out the existing rear wall of a house with structural steelwork and added a lean-to extension with Velux windows and bifold doors, creating one open kitchen and living space. It is on our Cherry Hinton case study page.
Older Bottisham on the High Street
The historic village runs south-east along the High Street from the little green at Pound Hill. Up to 20 houses along it are older than 1800, and most of the timber-framed ones were refaced in brick at some point. Tudor House is basically 16th century, with plaster dripmoulds over the windows, and Bottisham Place began as an early 16th-century hall house, part brick-faced and part plastered over its timber frame.
The Church of the Holy Trinity, Grade I listed, is built of clunch and limestone and has an unusual 13th-century west porch, known as a galilee, standing in front of its tower. A little further out, Bottisham Village College opened in 1937, the second of Henry Morris’s village colleges.
Chalk, fen and planning
The south-east of the parish sits on Middle and Lower Chalk. Towards the north-west, where the fen begins, gault clay lies under peat and river gravels. That variation is the reason an engineer should look at the ground before an extension is designed.
Bottisham is in East Cambridgeshire. Its conservation area, designated in 1973, covers about 12 hectares around the old centre and contains 15 listed buildings. If your house is inside it, you have fewer permitted development rights, and listed status adds its own consent. A short conversation with the district council early on is time well spent. A&F Building Services, fully insured and in business since 1993, can take the job on from there.