Skip to content
A&F Building Services
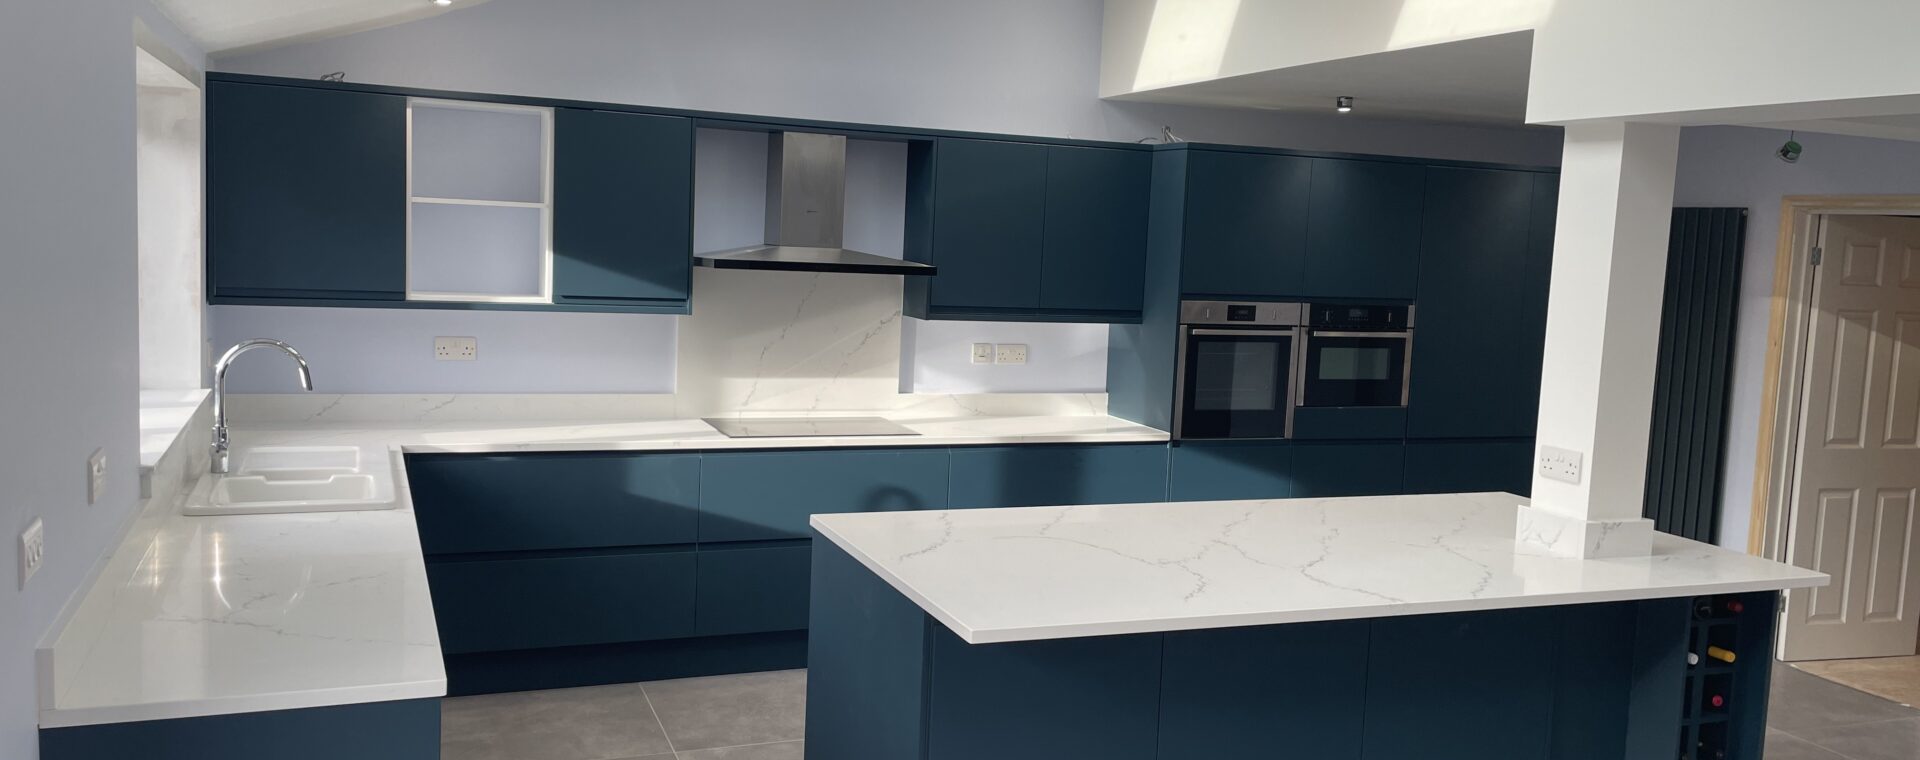
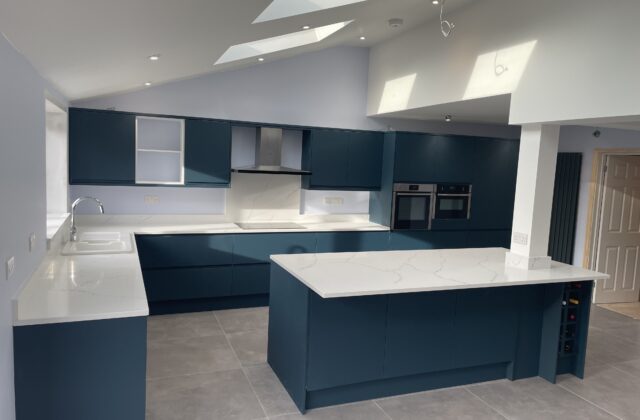
Open-plan kitchen in a single-storey lean-to extension in Cherry Hinton, Cambridge, with a vaulted ceiling, Velux skylights and dark teal handleless units
Areas We Cover

Builders in Teversham

Extensions, garage conversions, kitchens and garden rooms in Teversham, mostly for post-war homes on gault clay, plus care for the listed houses near All Saints.

In 1951 Teversham had 534 residents. Forty years later it had 2,452. Housing doubled between 1931 and 1951, more than 700 new homes were built over the south-western edge of the parish by the 1980s, and by 1981 about half the houses in Teversham were council-built. So although the parish church is medieval, most homes in Teversham are post-war, and that shapes the kind of building work people here want.

Room to grow in a post-war house

The newer parts of the village grew away from the old street, first in closely packed blocks south-west of the centre, opposite Hall Farm, then with around 90 more homes between Pembroke and Manor Farms in the late 1970s. Houses of this kind usually have a sensible footprint and a decent garden, and the common upgrades are a single-storey rear extension, turning a garage into a usable room with a garage conversion, or a new kitchen.

Our nearest finished project is next door in Cherry Hinton, where we removed the rear wall of a house on structural steel and built a lean-to extension with a vaulted ceiling, Velux windows and bifold doors. The Cherry Hinton extension case study shows the result. For a home office without touching the house, a garden room is the other route.

Building on gault

Teversham lies almost entirely on gault, a heavy clay, with gravel in the north-west of the parish and peat out in the eastern fen. Clay soils need foundations designed for the site, especially near trees, so a structural engineer’s input and building control approval are part of any extension here. It is not a reason to avoid building, just something to plan for from the beginning.

The old village by All Saints

The medieval village ran along a street curving south-east from the church, with a green beside it. Not much from before 1800 survives, which makes what is left more valuable. The Church of All Saints, Grade II*, dates from the 13th century, with a west tower inserted in the early 15th; two of its rectors, John Whitgift and Richard Bancroft, later became Archbishops of Canterbury. At 6 Church Road, a Grade II listed 17th-century cottage has a plastered timber frame, brick casing added in the 20th century, and a reed thatched roof. Teversham Hall, The Rectory and Manor Farmhouse are also listed.

The area around the church is a conservation area, first designated in January 1998 and revised in 2006, when South Cambridgeshire District Council adopted its current appraisal. If your house is inside it or listed, expect a closer look at extensions and outside changes. A&F Building Services, building since 1993 and fully insured, takes a project from first design through to handover with its own team.
What Our Clients Say

★★★★★ Rated 5.0 out of 5 from 5 Google reviews

See More Reviews
★★★★★
“We have been very satisfied with the professionalism of Andy and his team in refurbishing our two rental properties. They combine attention to detail, great workmanship, patience and good sense of humour. We do not hesitate to recommend…”
Mr & Mrs Baker
Google review · 2 weeks ago
★★★★★
“Andy and team created a new utility room and kitchen snug area for us, and we’re delighted with the result. The quality of their work was excellent, and they delivered exactly what we wanted. They worked efficiently, kept everything clean…”
Rosie Galpin
Google review · 2 months ago
★★★★★
“Reliable and trustworthy, excellent builders who completely renovated my newly purchased but tired looking 2 bedroom property from top to bottom into a high spec modern home. My visitors comment on the quality of workmanship and the…”
Detty Michell
Google review · 2 months ago
★★★★★
“Well worth the wait! We have used A&F for a number of projects (block paving, new bathrooms, decking, new roof) and - most recently - a garden studio. Andy pays meticulous detail to getting things right and it shows in the end product…”
Graham Lloyd
Google review · 8 years ago

Reviews from Google Maps

Building in Teversham: FAQs

Does the clay under Teversham affect how an extension is built?

It affects the foundations. Teversham sits almost entirely on gault clay, which can move as it wets and dries, particularly near trees and hedges. A structural engineer will set the foundation depth and type for your plot, and building control will inspect it before concrete goes in. Allowing for this from the start avoids surprises once digging begins.

Is Teversham covered by Cambridge City Council or South Cambridgeshire?

Teversham is in South Cambridgeshire District Council's area, even though it sits right on the eastern edge of Cambridge and next to the airport land. Cherry Hinton, just to the south-west, is mostly within the city. If you are near the boundary, confirm which council covers your address before applying for anything.

Which part of Teversham is in the conservation area?

The Teversham conservation area is centred on All Saints' Church and the older village around it. It was designated in January 1998 and revised, with some areas taken out and others added, in April 2006. The appraisal adopted that year describes its character. The post-war estates mostly lie outside it, but check the boundary map for your address.

Our 1970s house near Pembroke Farm has an integral garage. Is it worth converting?

Often it is. Turning a garage into a study, playroom or utility usually means a new front wall and window, insulation to the walls and floor, and heating and electrics. Building regulations apply, and some estates have conditions that limit changes, so check your property's planning history with South Cambridgeshire District Council before starting.